
Single family home For sale
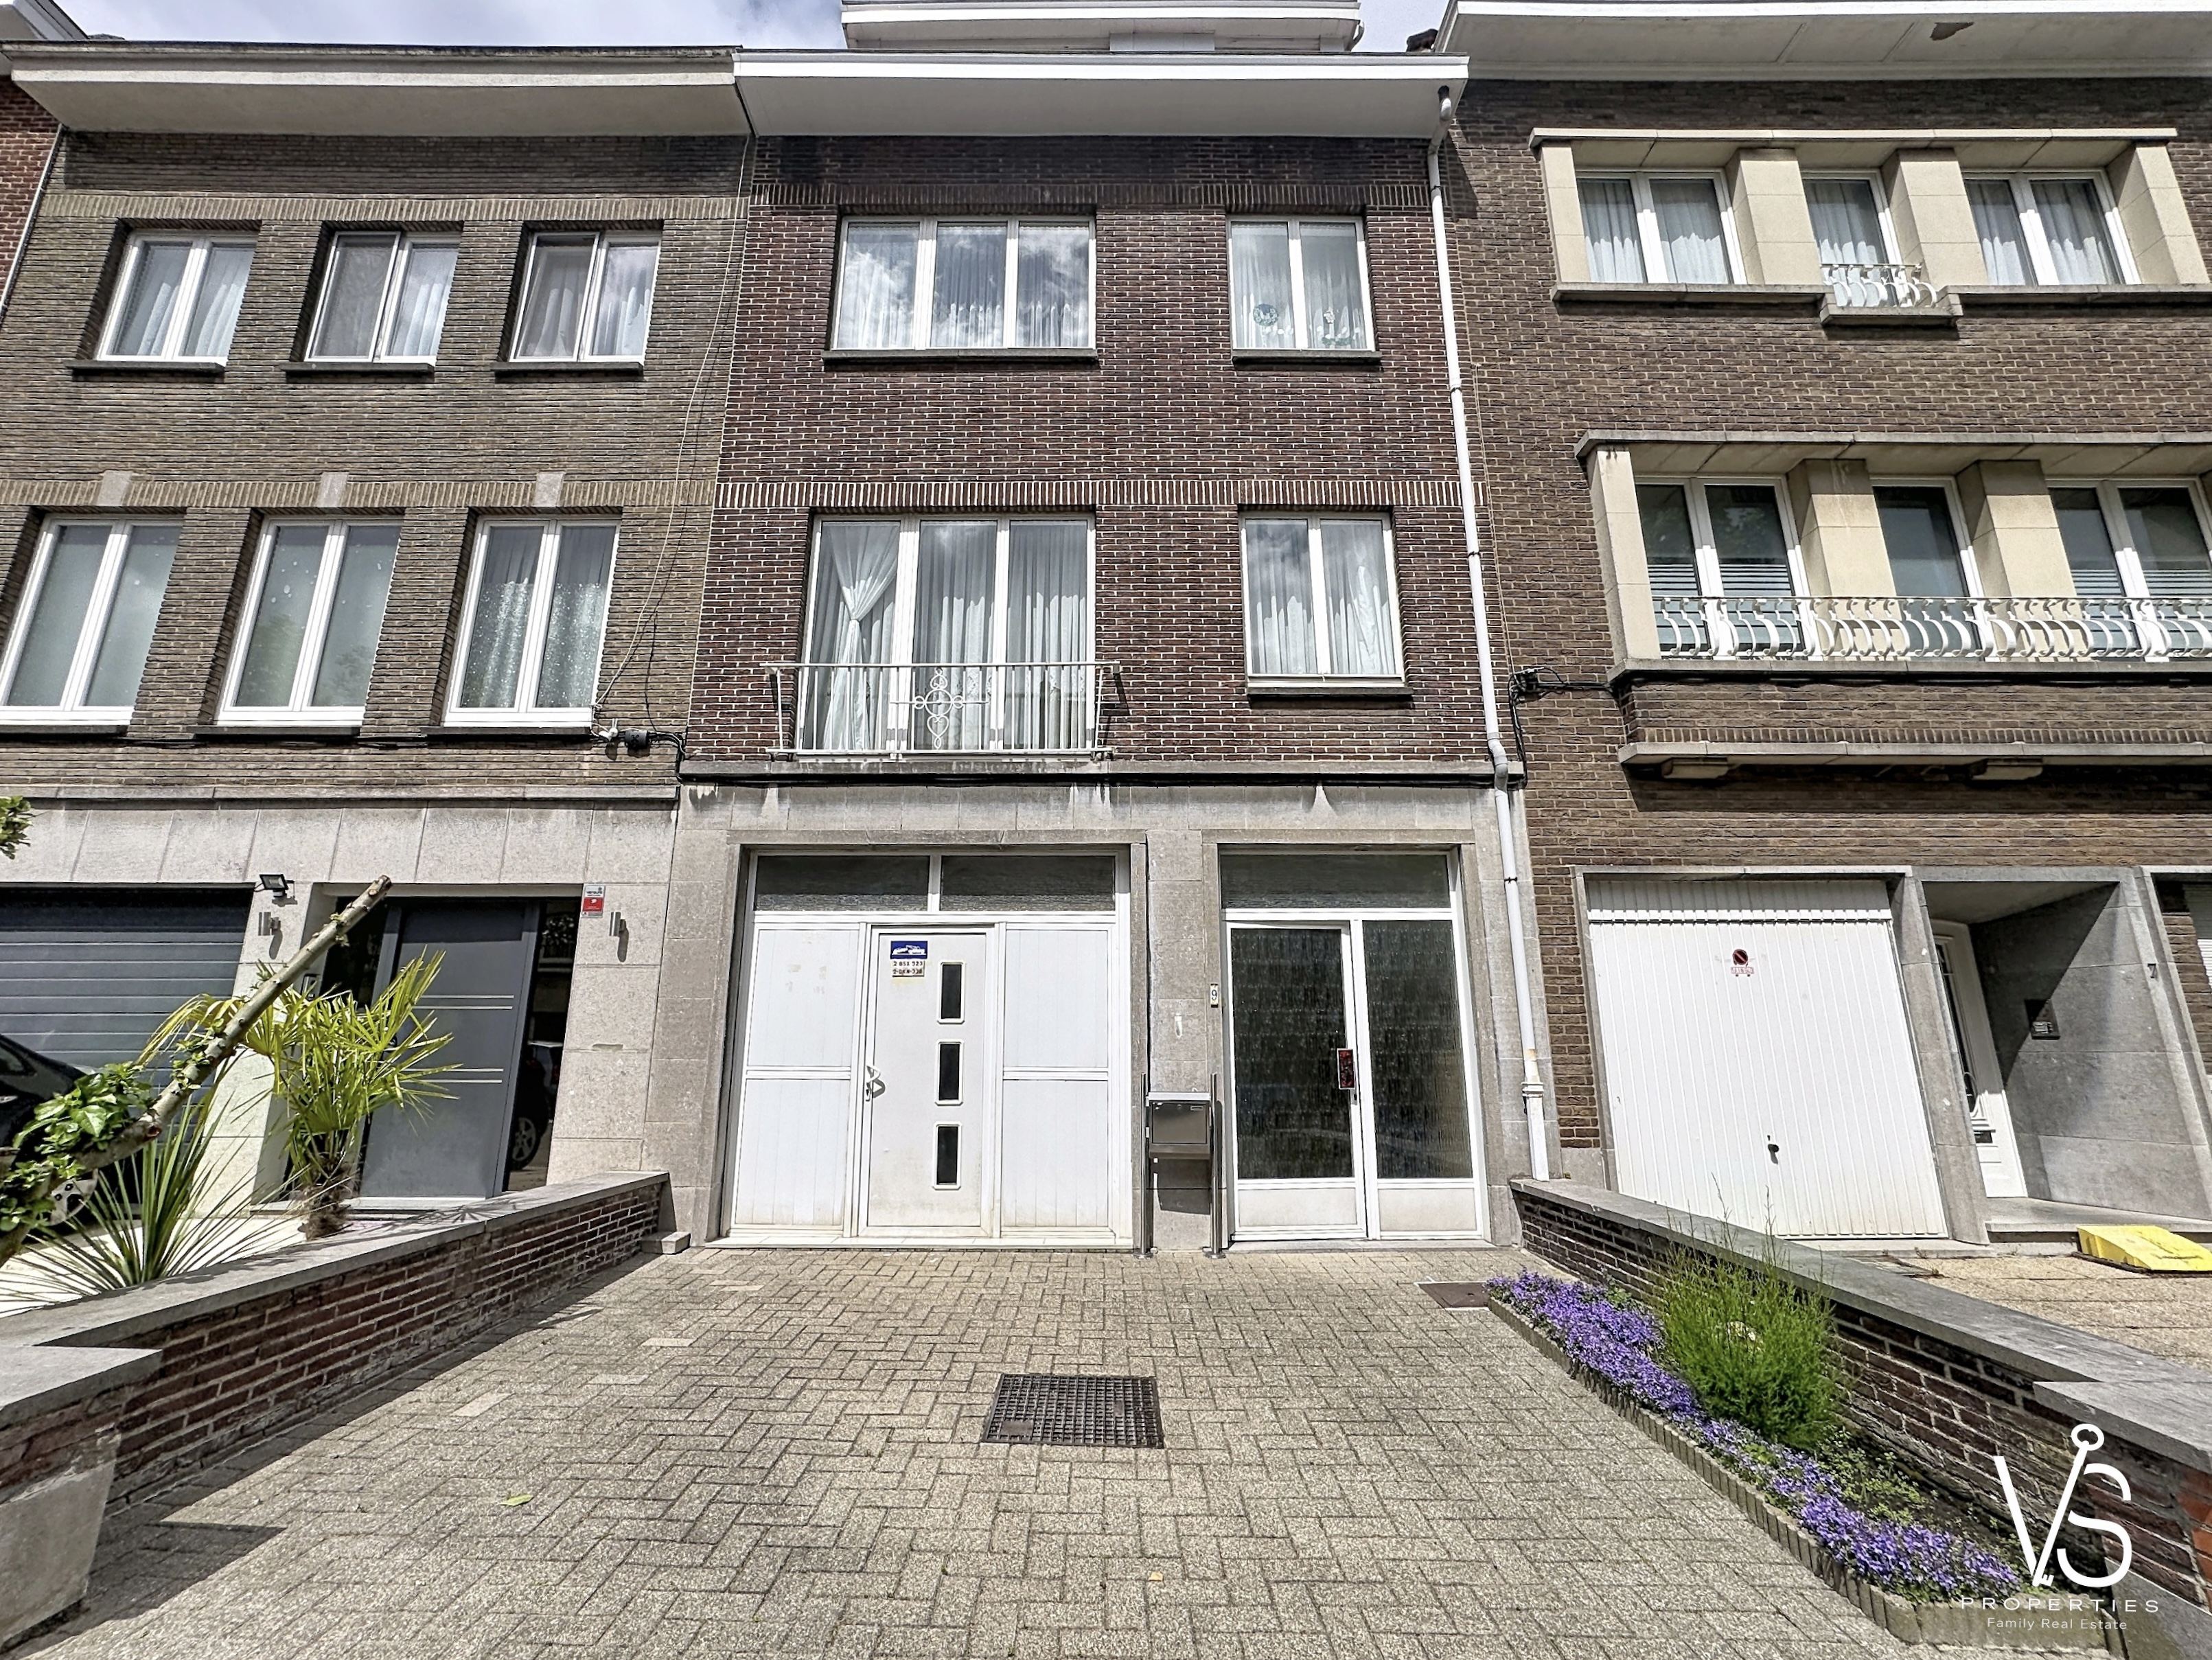
Avenue du Haut-Champ 9, 1082 Berchem-Sainte-Agathe
3
3
185.50
Description
BERCHEM-SAINTE-AGATHE - BEL-ETAGE HOUSE 3 BEDROOMS WITH ANNEX - TERRACE AND GARDEN - 230 M2 GROSS
https://vsproperties.be/fr/property/55641793
Located in a quiet residential neighborhood, this family home offers a gross surface area of approximately ±230.5 m² as well as numerous layout possibilities, including an independent studio and a converted annex.
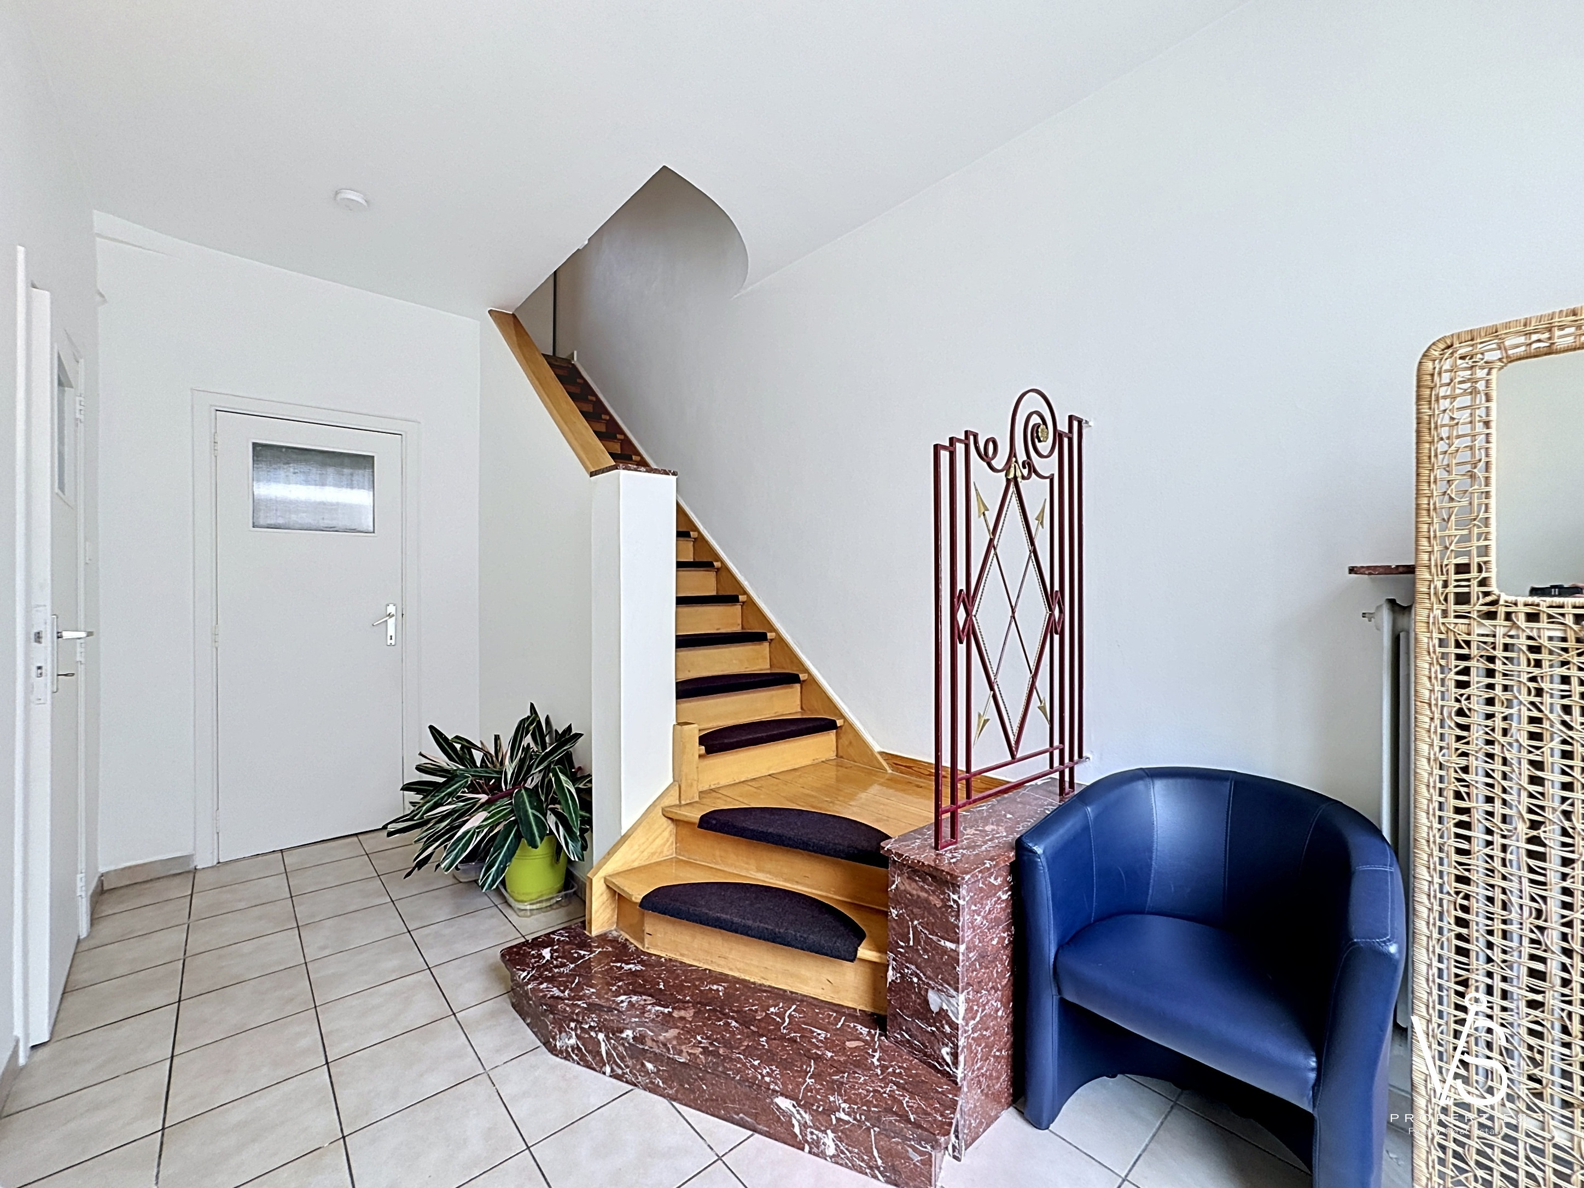
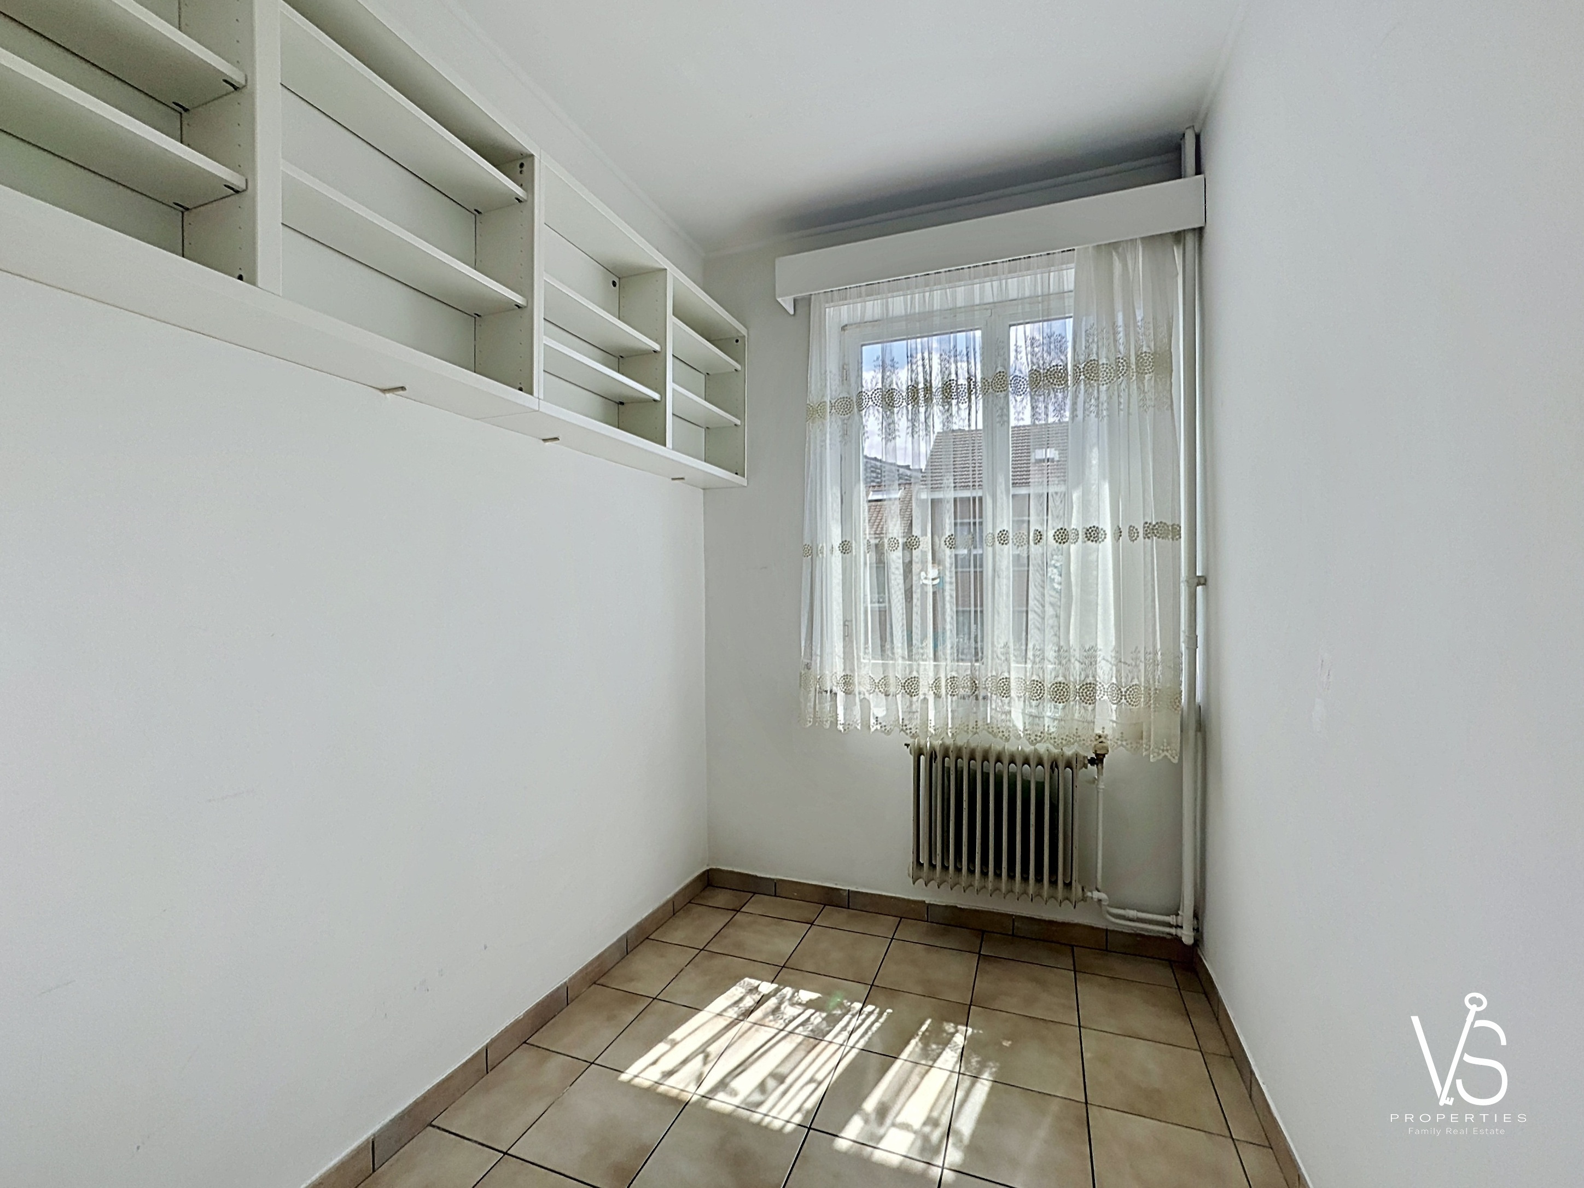
Upon entry, a large entrance hall of ±10 m² welcomes you and leads to a pantry of ±6.5 m² and a storage room of ±2 m², offering excellent storage space.
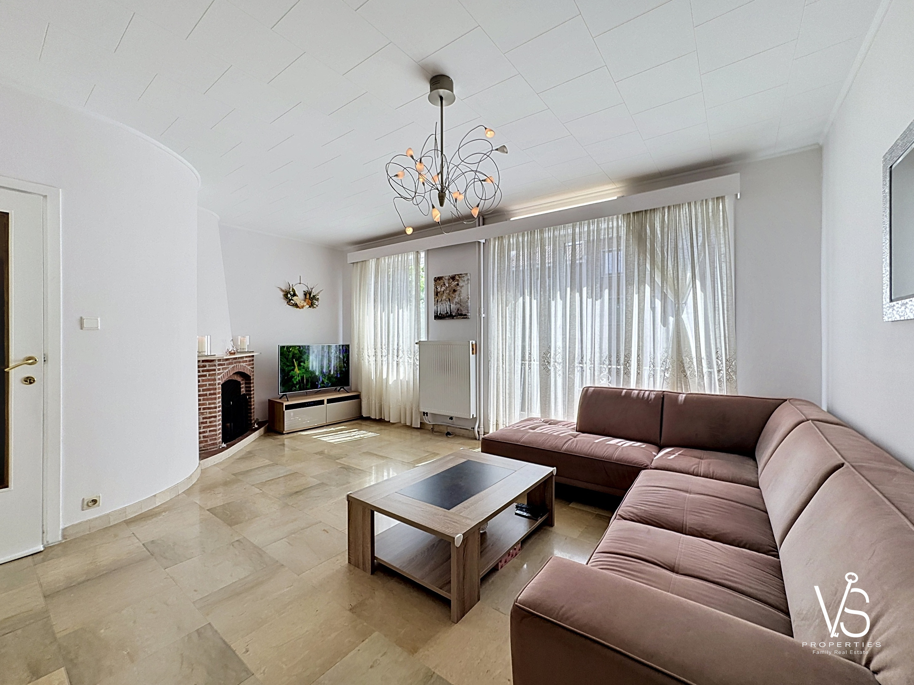
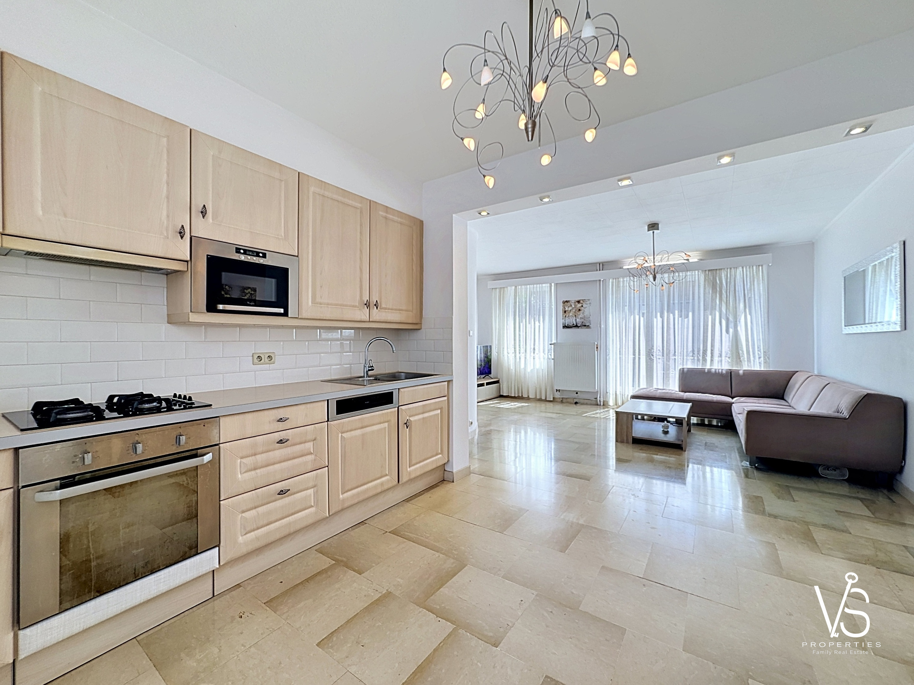
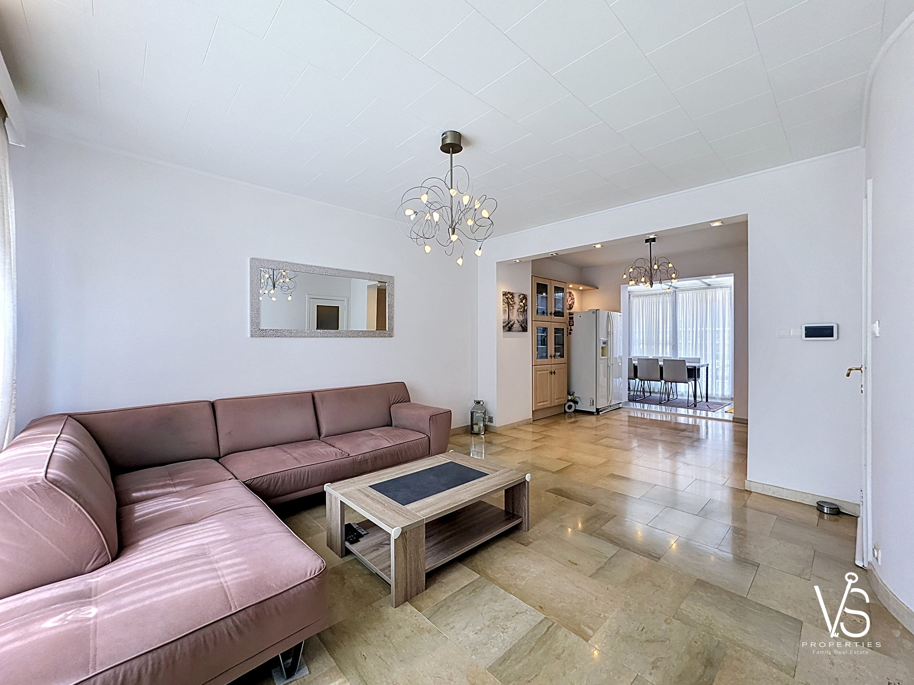
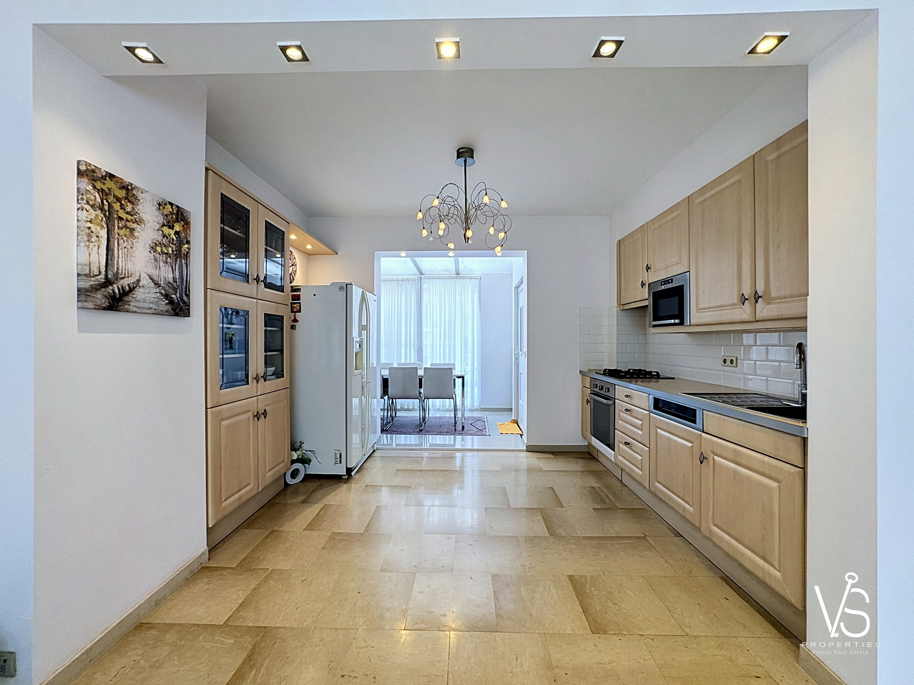
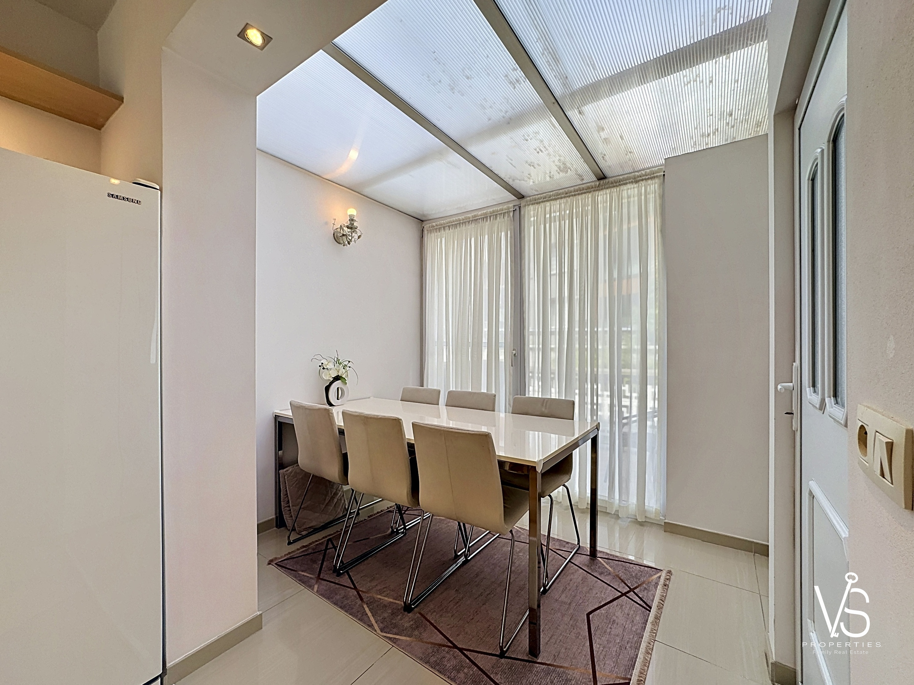
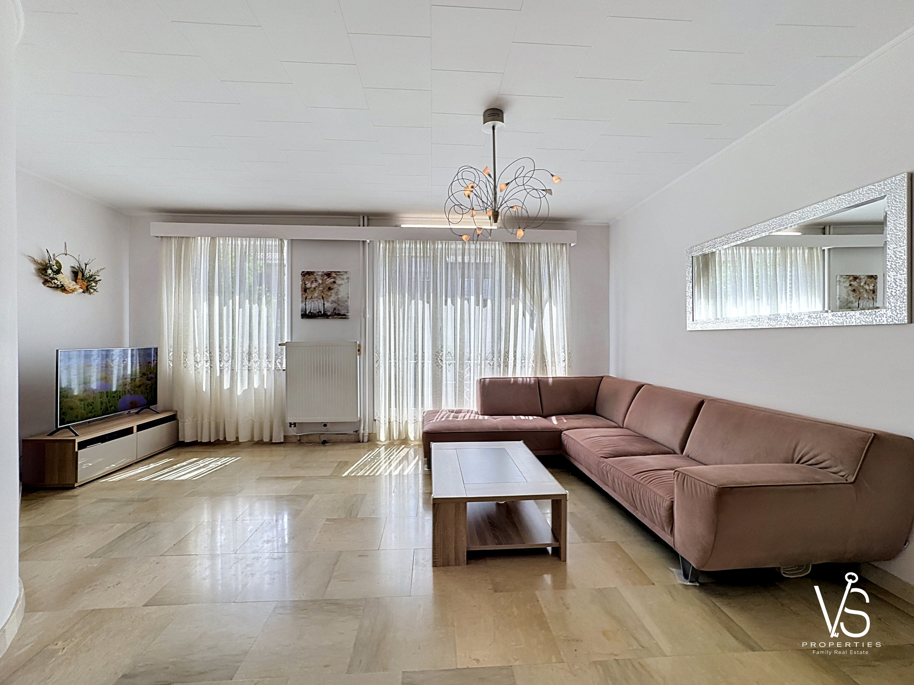
On the first floor, the living area consists of a spacious and bright living room of ±31 m², featuring a functional fireplace (chimney sweeping required). The fully equipped open kitchen of ±10 m² blends harmoniously with a dining area of ±5 m², forming a warm and convivial space.
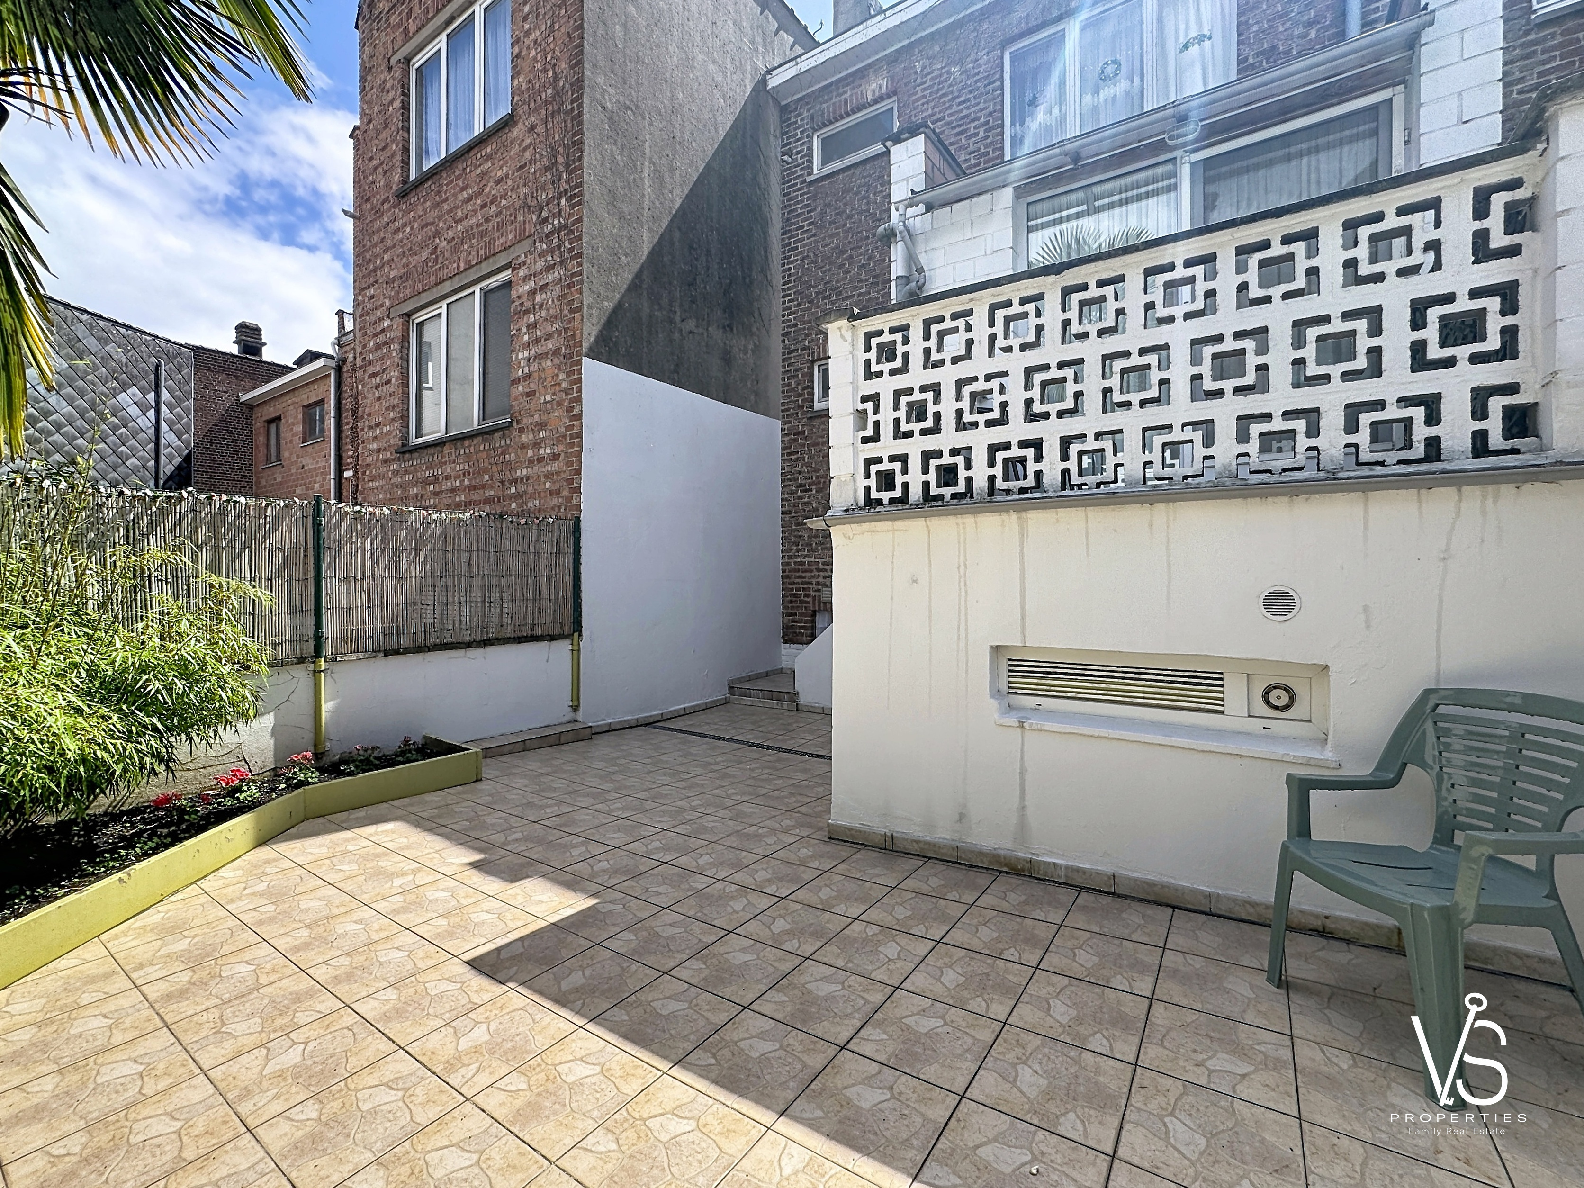
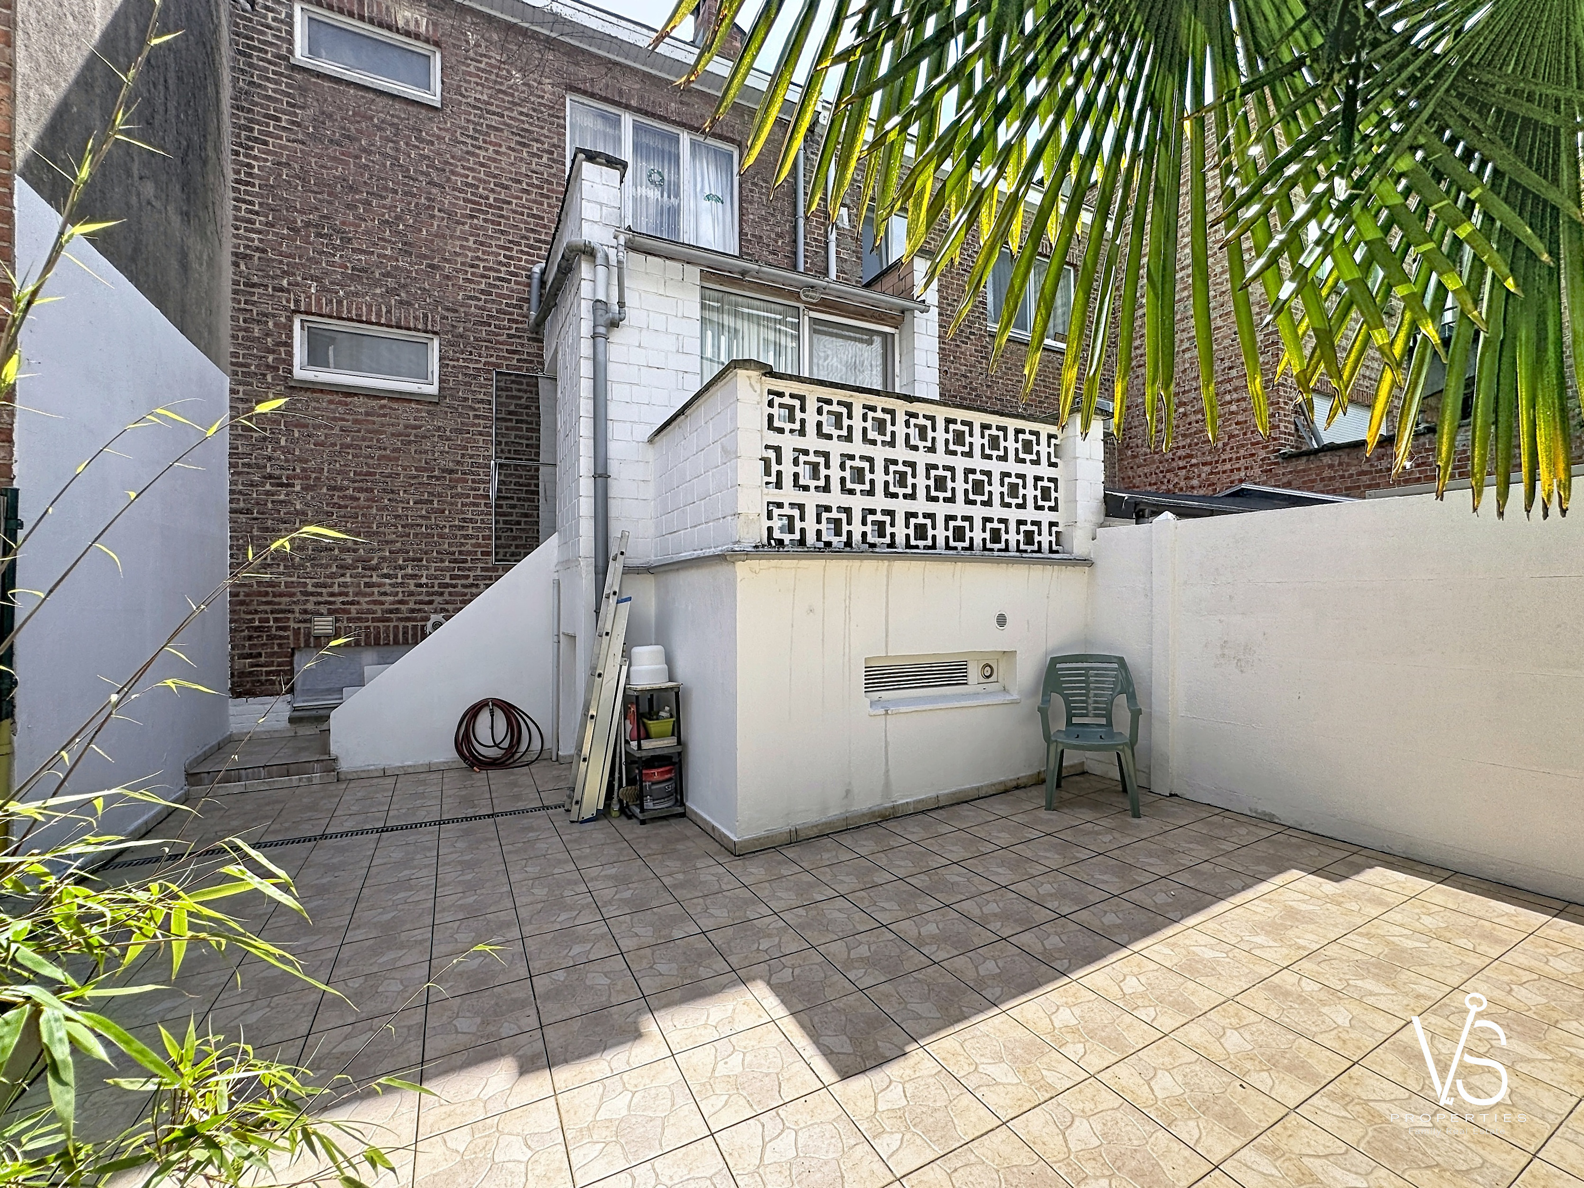
From the dining room, you access a terrace of ±5 m² and a garden of approximately ±40 m², offering a nice continuity between indoor and outdoor spaces.
A night hall also serves a separate WC of ±1.5 m².
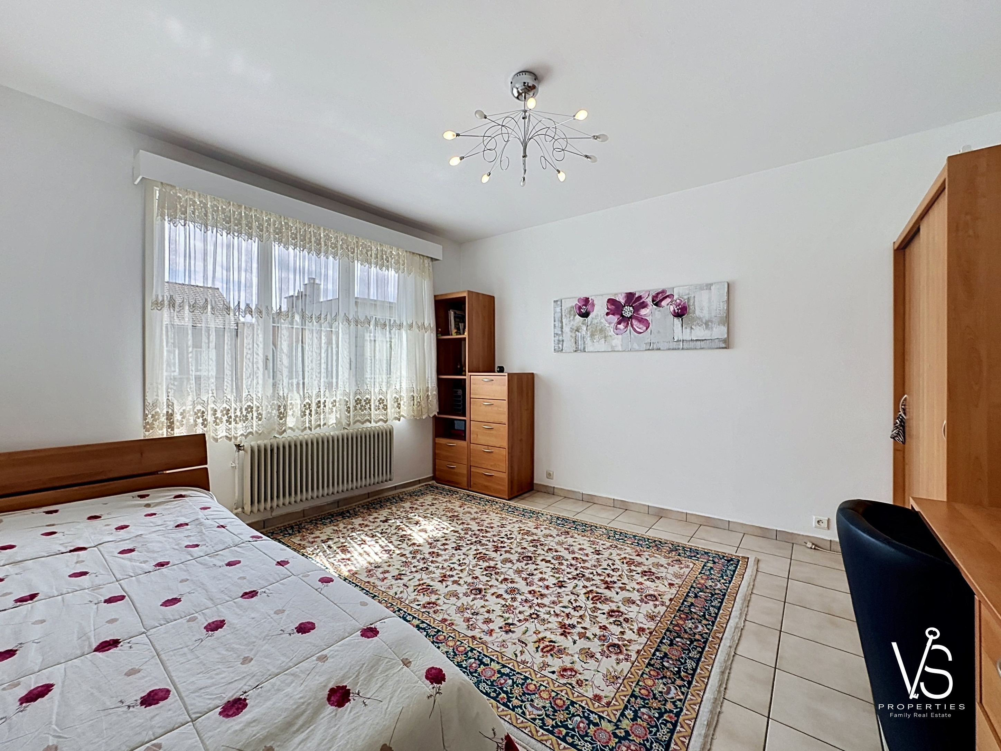
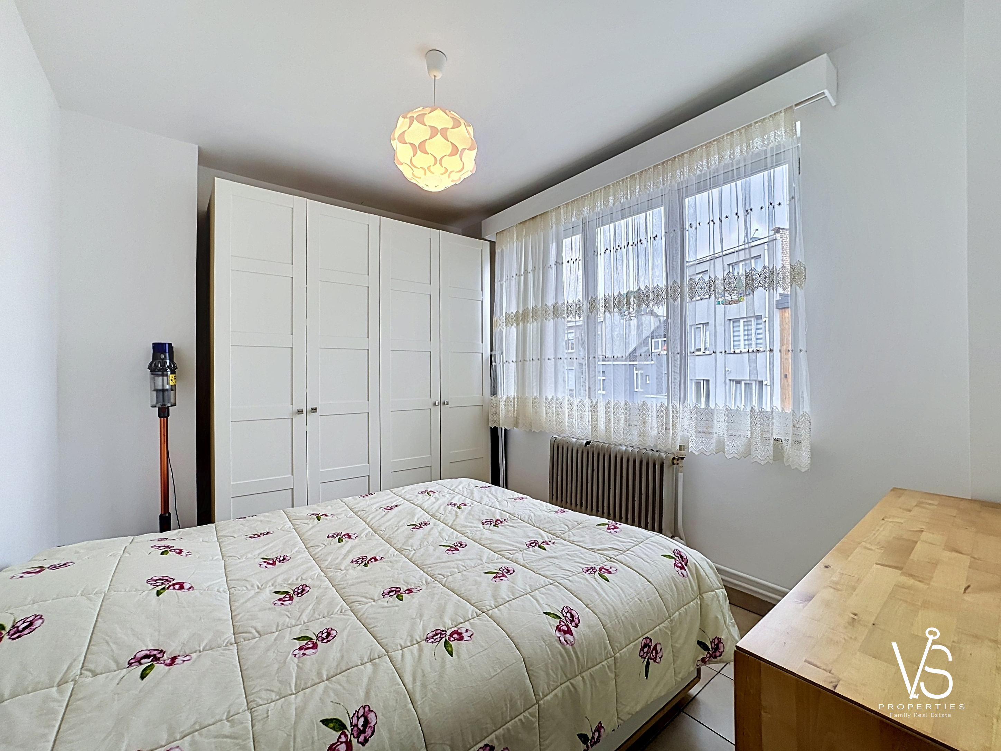
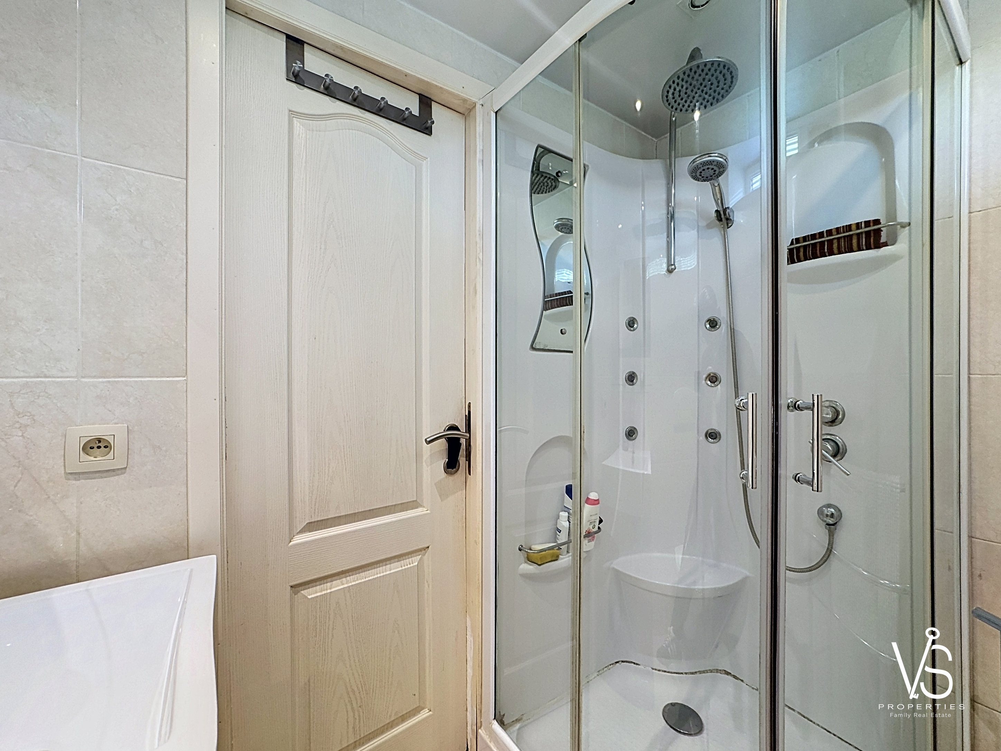
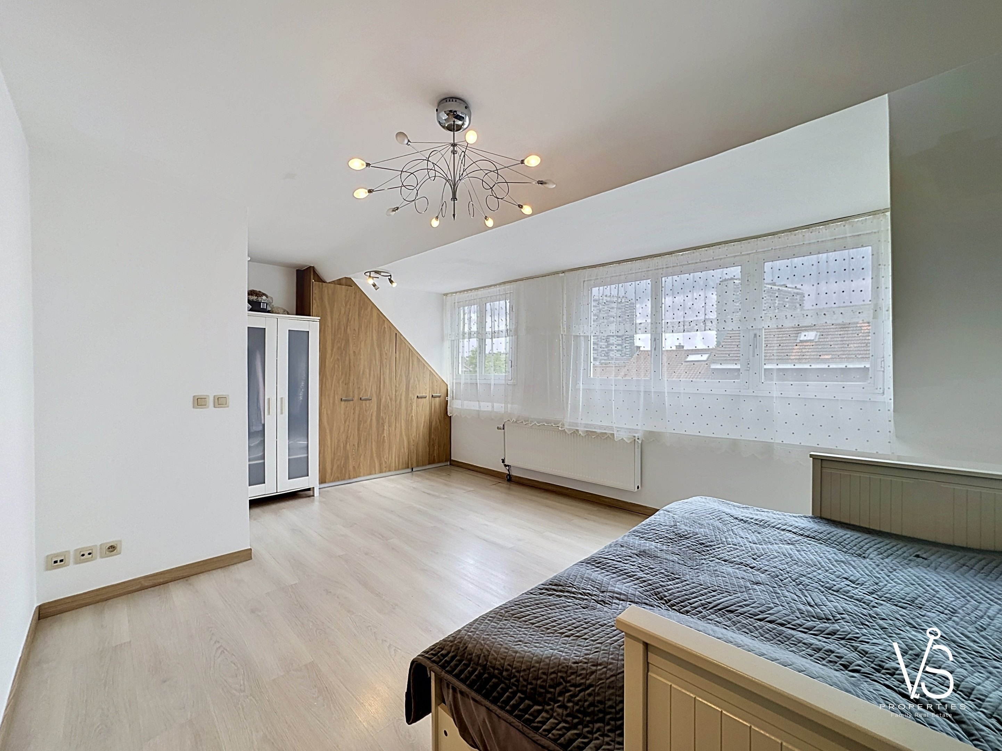
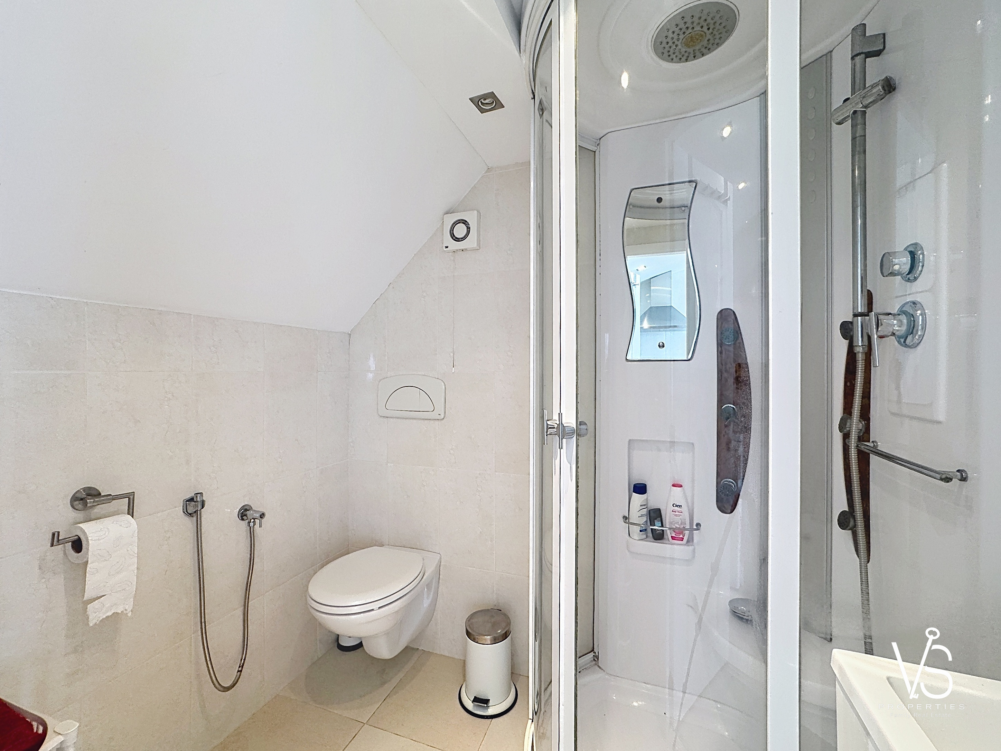
On the second floor, a night hall of ±3 m² leads to two bedrooms of ±10 m² and ±17 m², as well as an office of ±4.5 m² and a shower room of ±3 m².
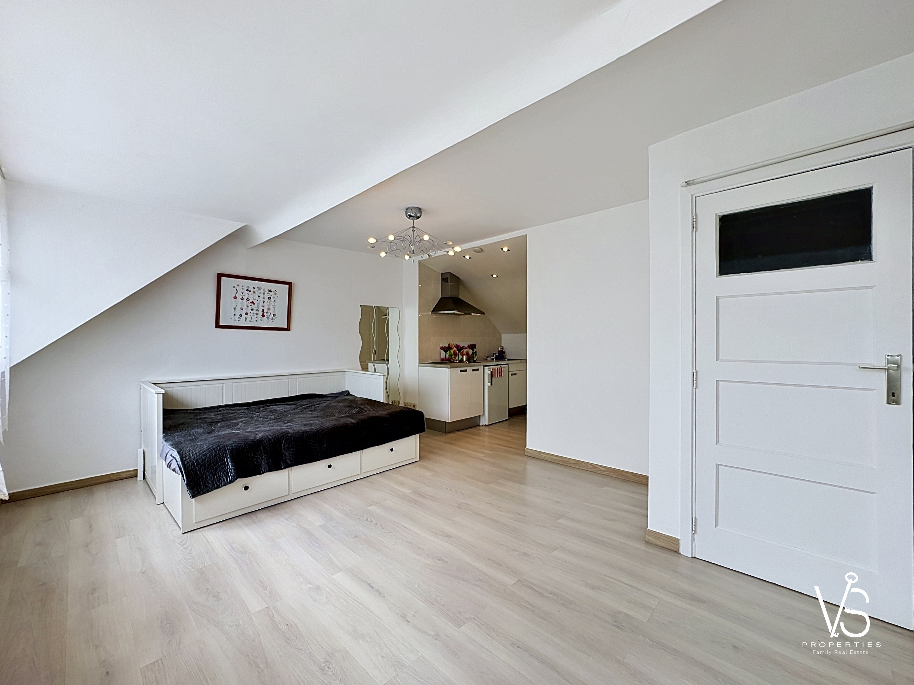
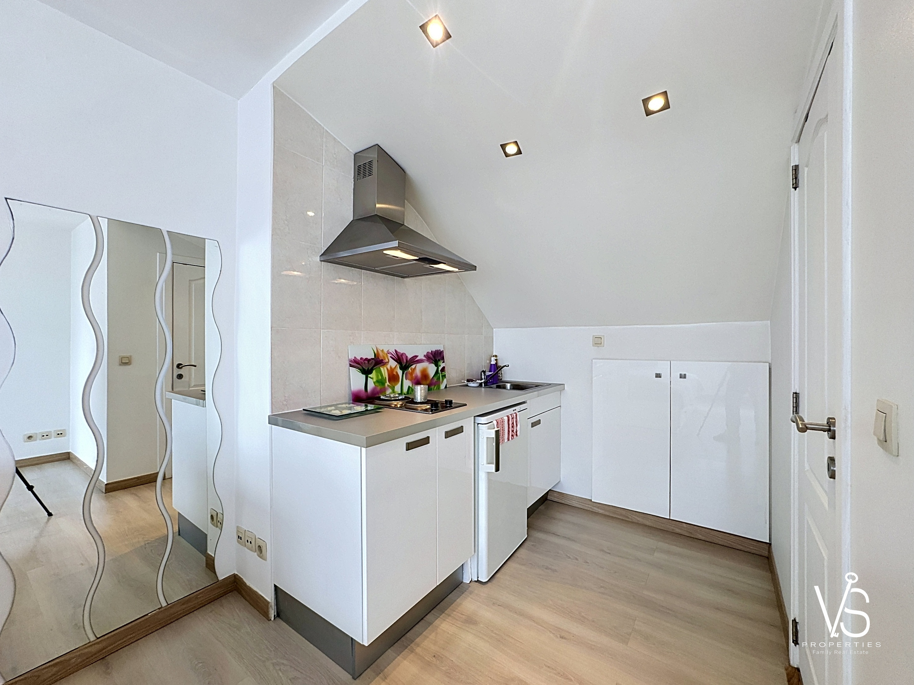
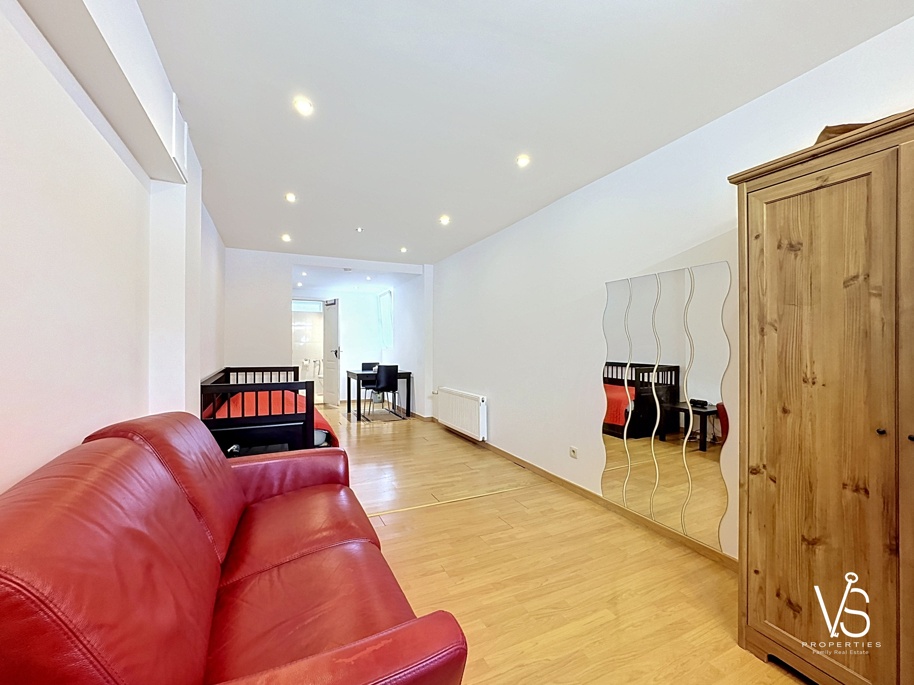
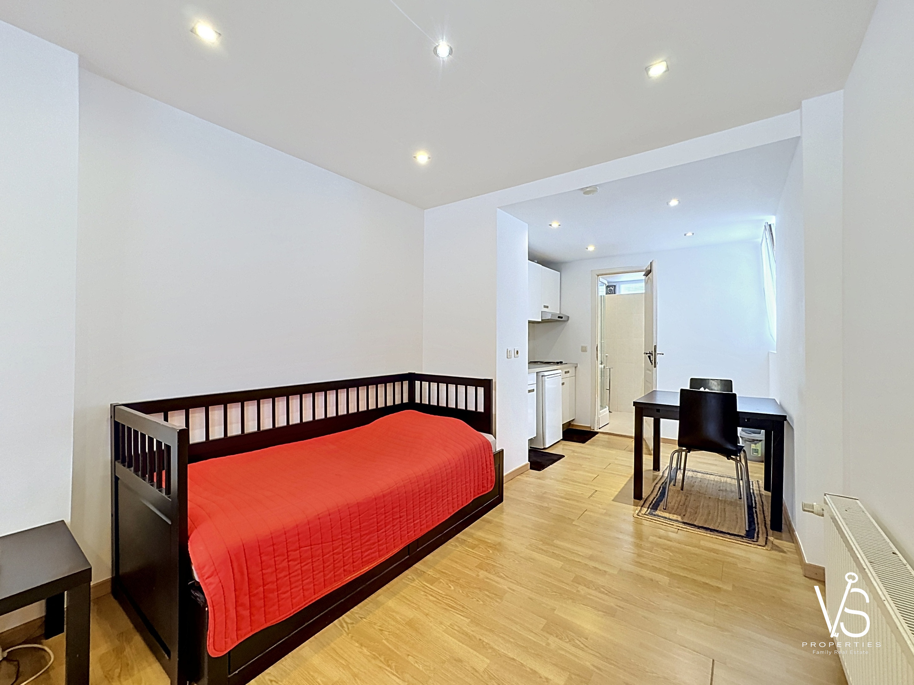
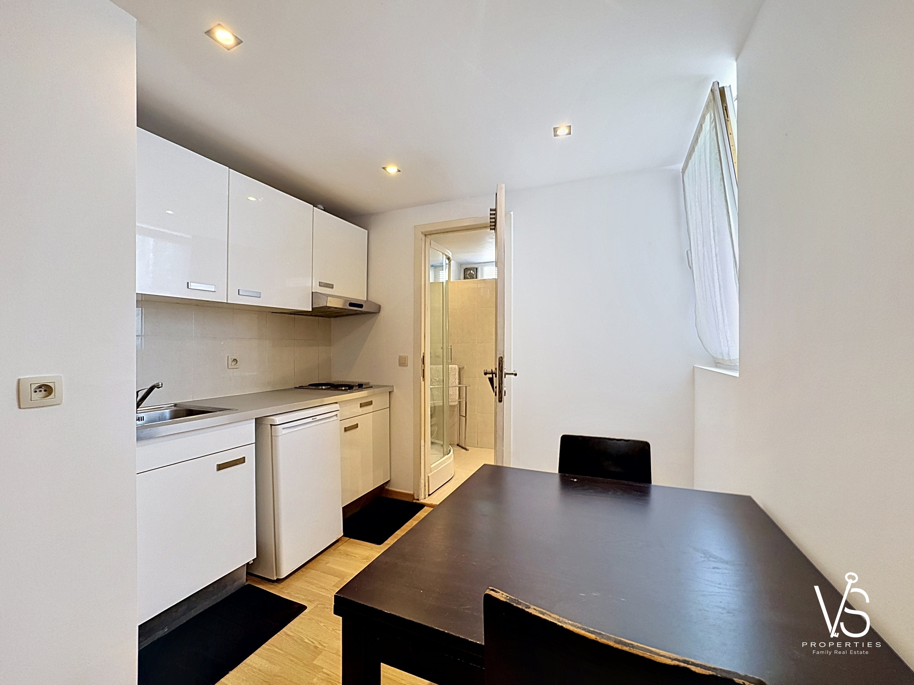
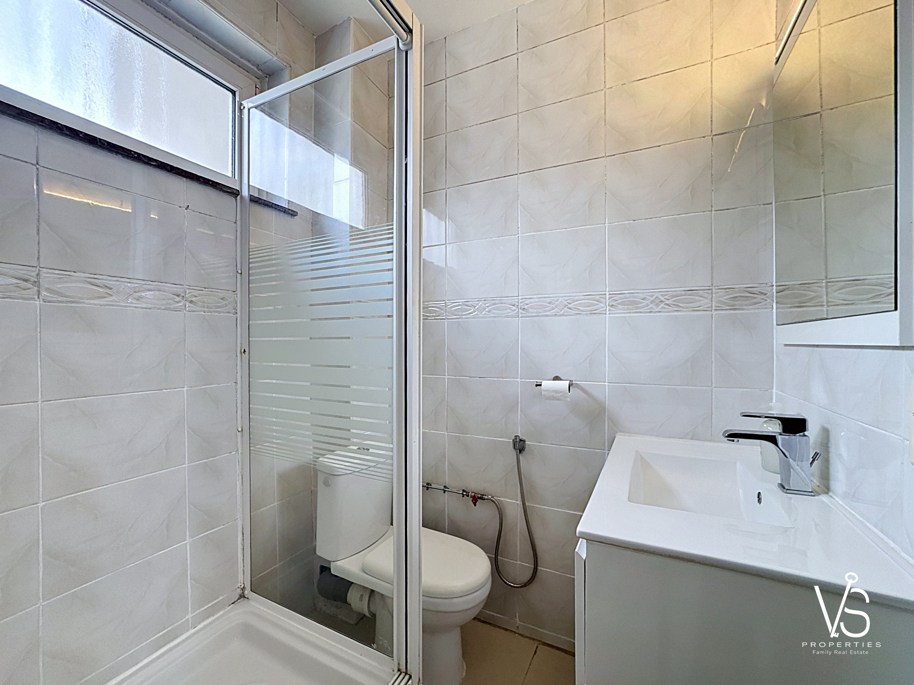
The third floor offers an independent studio comprising a bedroom of ±25 m², a kitchen of ±3.5 m², a shower room of ±2.5 m², a hall of ±1 m², and storage space, ideal for independent living.
Finally, a converted annex (former garage) completes the property with a living room of ±22 m², a kitchen of ±10 m², and a shower room of ±3 m², providing an additional independent living unit.
PEB: G | 20260113-0000740274-01-8 | 406.00 kWh/m².year | 81 kgCO2/(m².year)
Miscellaneous: double-glazed ALU windows - alarm system - smoke detectors - gas boiler
Measurements are given for information purposes only.
INFO, VIEWINGS or FREE VALUATION?
Do not hesitate to contact your family real estate agency
VS Properties Family Real Estate
02/853.02.02 or info@vsproperties.be
General
| Reference | 55641793 |
| Category | Single family home |
| Standing | Superior |
| Environment Type | Residential |
| Habitable Surface | 185.50m² |
| Glazing/Frames | Double glazing aluminium |
| Availability | Free at act |
Energy
| PEB Label |  |
| PEB (E-SPEC) (kwh/m²/year) | 406.00 |
| CO2 Emission (kg/m².year) | 81.00 |
Basic Equipment
- Equipped kitchen
- Exterior parking
Security Equipment
- Security alarm
- Fire detector
Connections
- Sewer
- Water
- Gas
- Electricity
Nearby
- Bike station
- Public transport
- Trade
- Restaurant
- Sports center
- Highway
- Station
- School
Heating
- Individual gas heating
- Open fireplace
Access Type
- Keys
Property in detail
| Bedroom | 10.00m² | |
| Bedroom | 17.00m² | |
| Bedroom | 25.00m² | |
| Closet | 1.00m² | |
| Closet | 5.00m² | |
| Closet | 5.00m² | |
| Dining room | 5.00m² | |
| Entrance hall | 3.00m² | |
| Entrance hall | 10.00m² | |
| Garden | 40.00m² | |
| Kitchen | 10.00m² | |
| Kitchen | 3.50m² | |
| Living room | 31.00m² | |
| Living room | 22.00m² | |
| Night hall | 3.00m² | |
| Night hall | 1.00m² | |
| Night hall | 3.00m² | |
| Office | 4.50m² | |
| Pantry | 6.50m² | |
| Pantry | 2.00m² | |
| Shower room | 3.00m² | |
| Shower room | 3.00m² | |
| Shower room | 2.50m² | |
| Staircase | 8.00m² | |
| Terrace | 5.00m² | |
| Toilet | 1.50m² |