
Apartment building For sale
avenue du Roi Albert 89, 1082 Berchem-Sainte-Agathe
5
4
217.00
Description
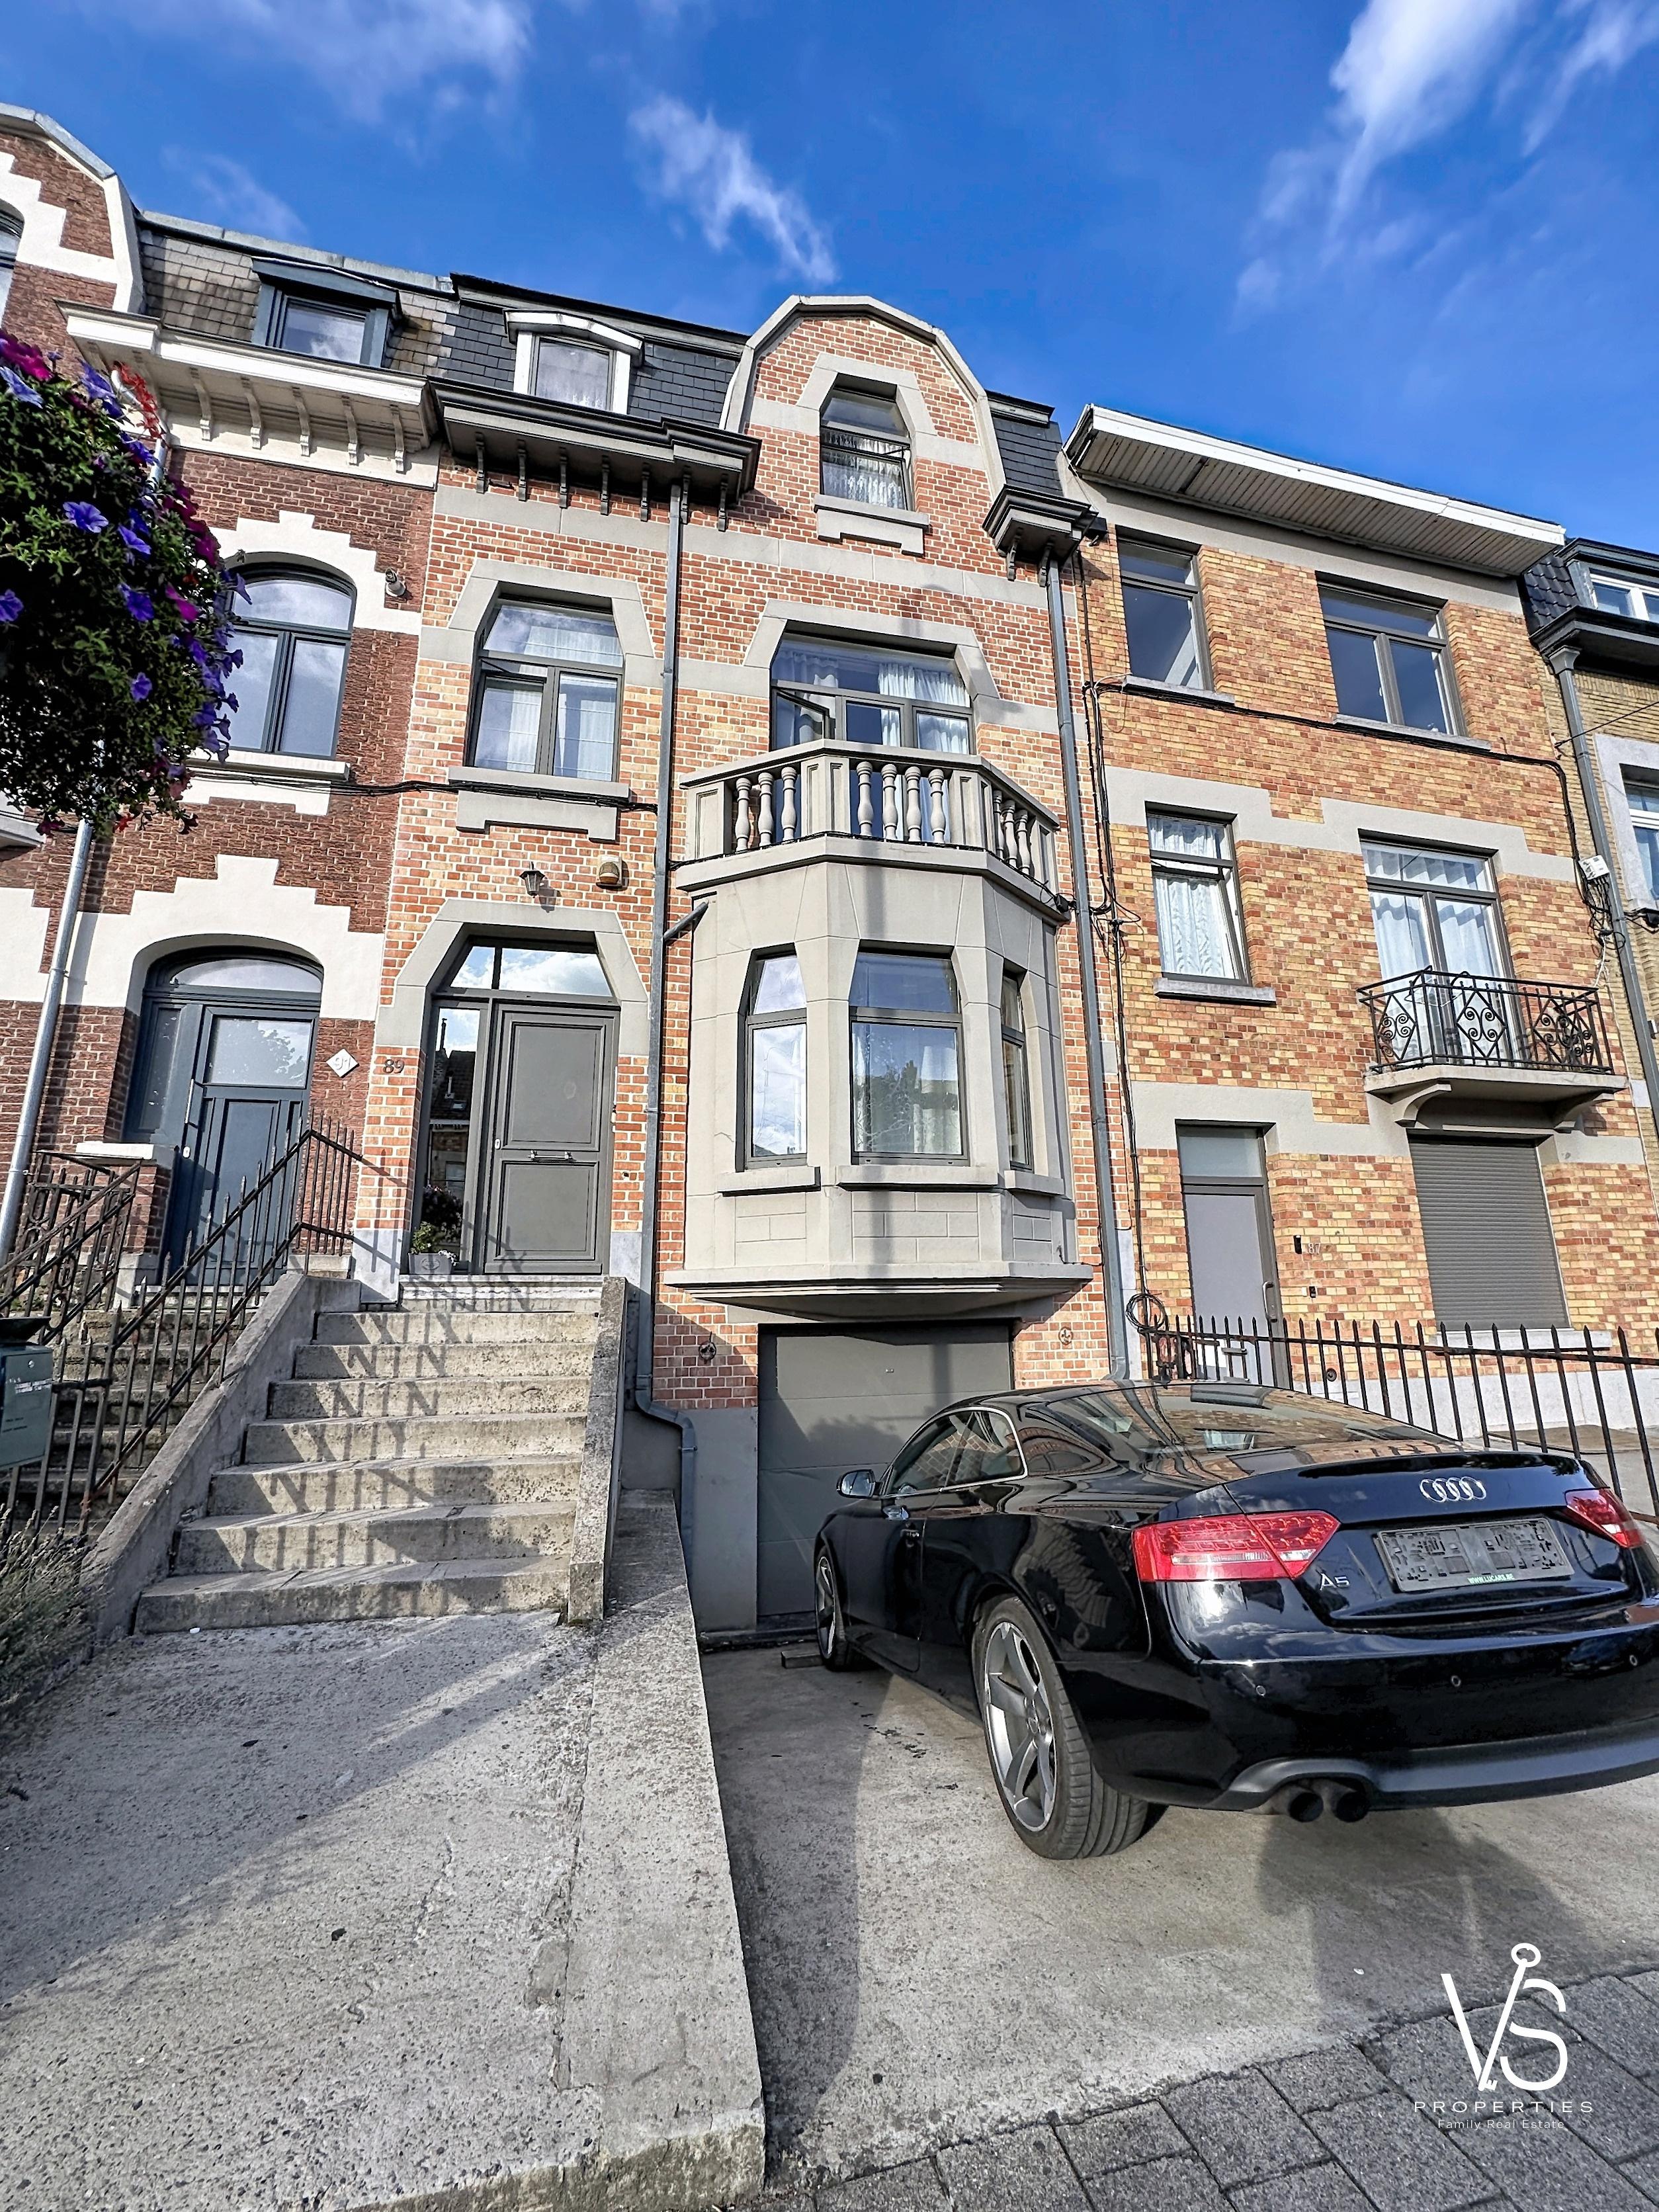
BERCHEM-SAINTE-AGATHE - BEAUTIFUL INVESTMENT BUILDING OF APPROXIMATELY 217 SQM NET, INCLUDING 2 RECOGNIZED UNITS, 3 TERRACES, GARDEN, GARAGE AND PARKING SPACES! EPC D!
https://vsproperties.be/en/property/52885802
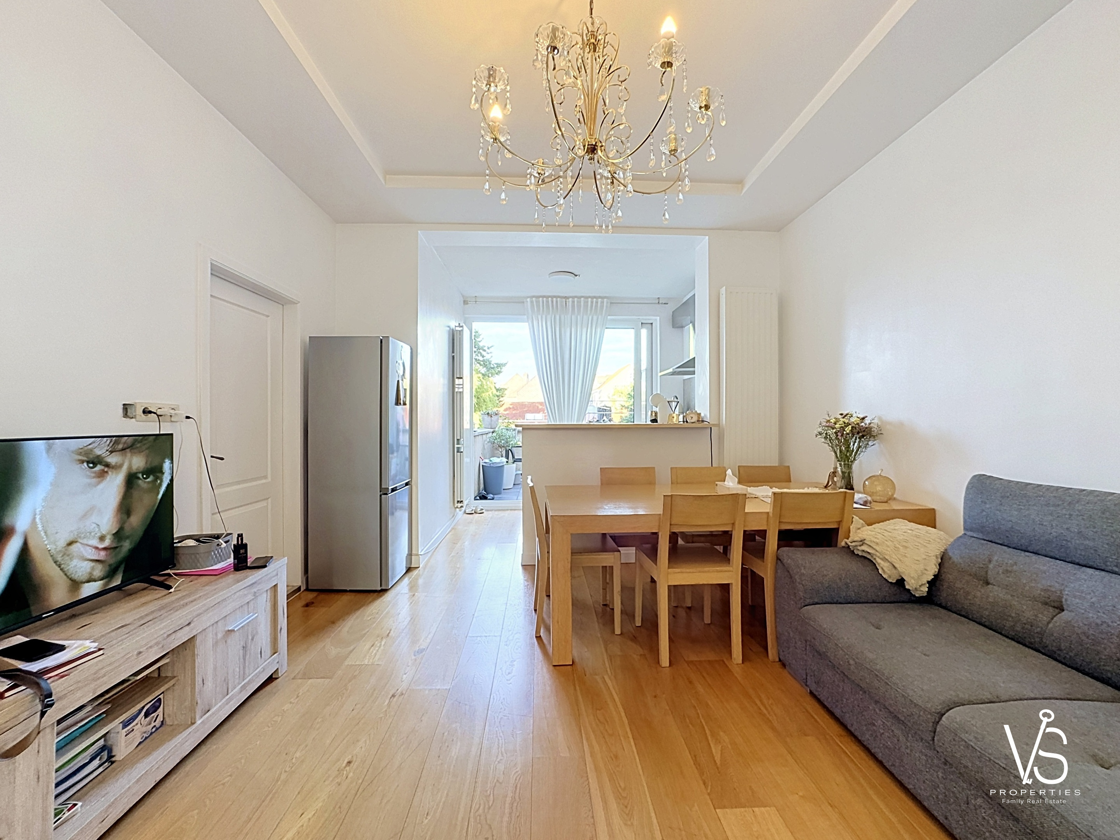
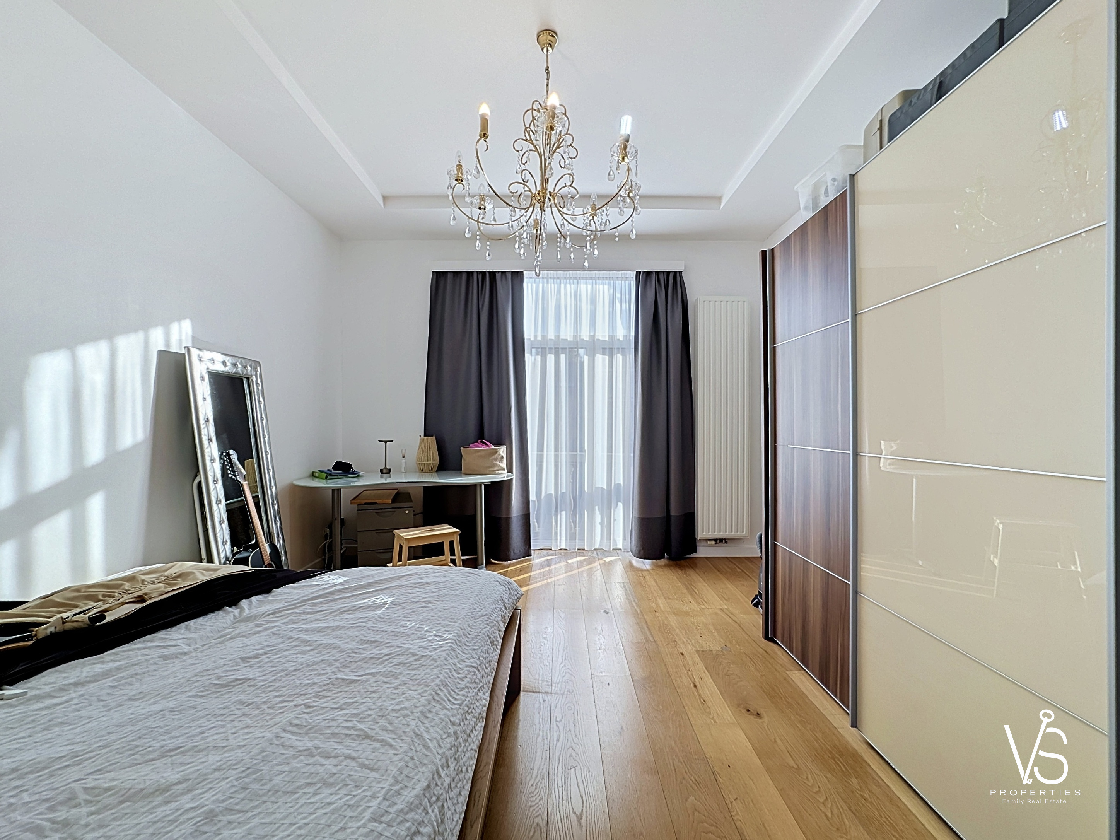
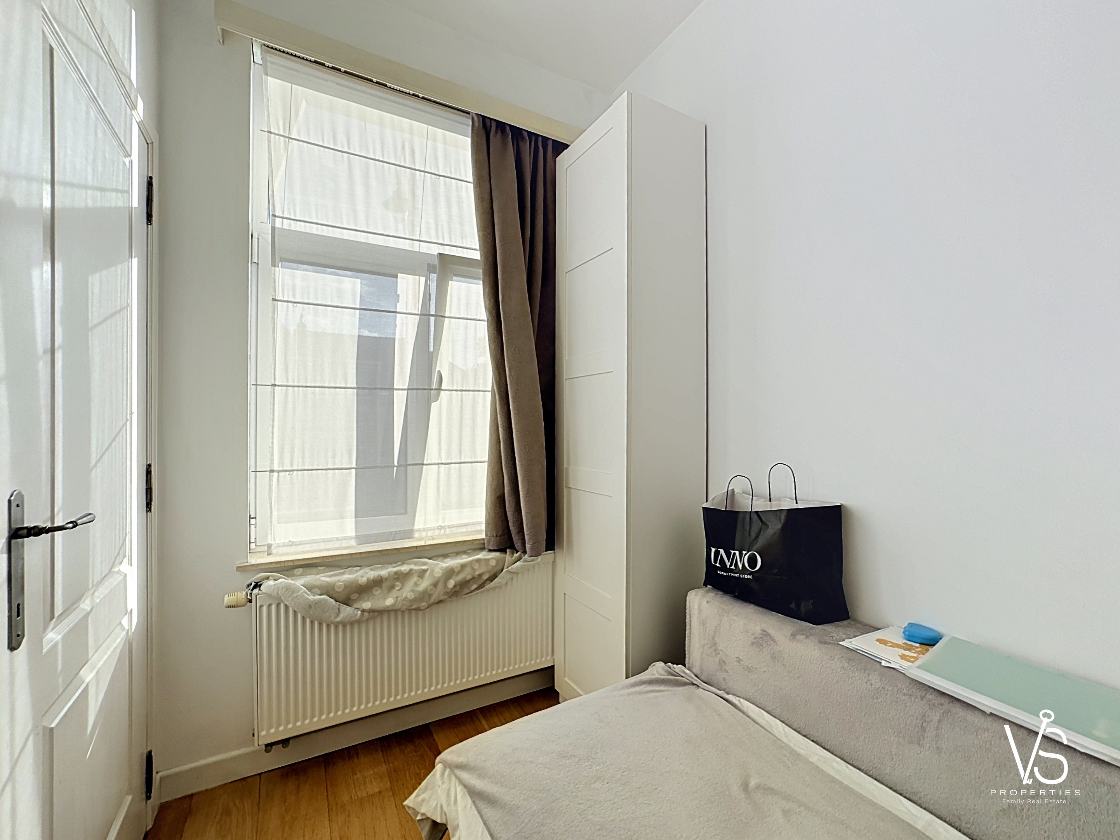
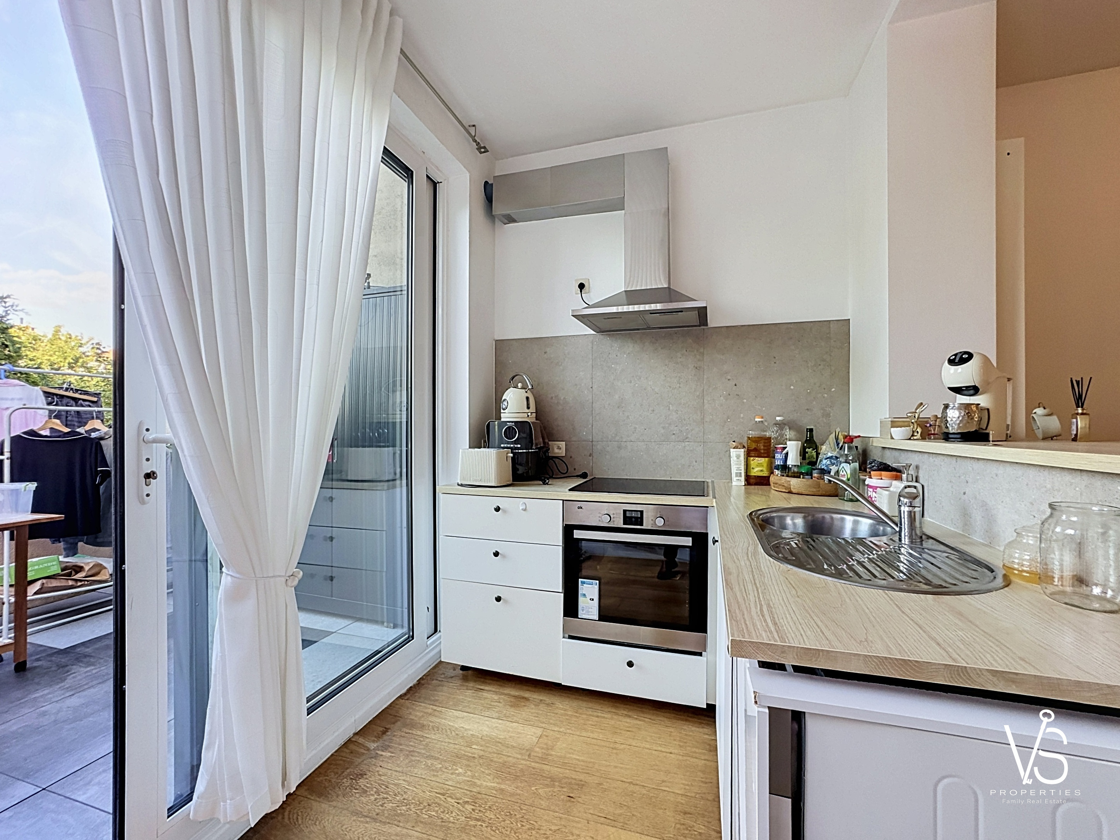
You will find this beautiful building renovated in 2018, currently arranged as 4 housing units but recognized as 2 units in urban planning. It offers a total net surface of approximately 217 sqm (276 sqm gross), composed of 2 recognized units: a duplex apartment spread over the BASEMENT and the GROUND FLOOR, as well as a triplex apartment spread over the 1ST FLOOR, 2ND FLOOR, and the ATTIC.
The duplex apartment consists of:
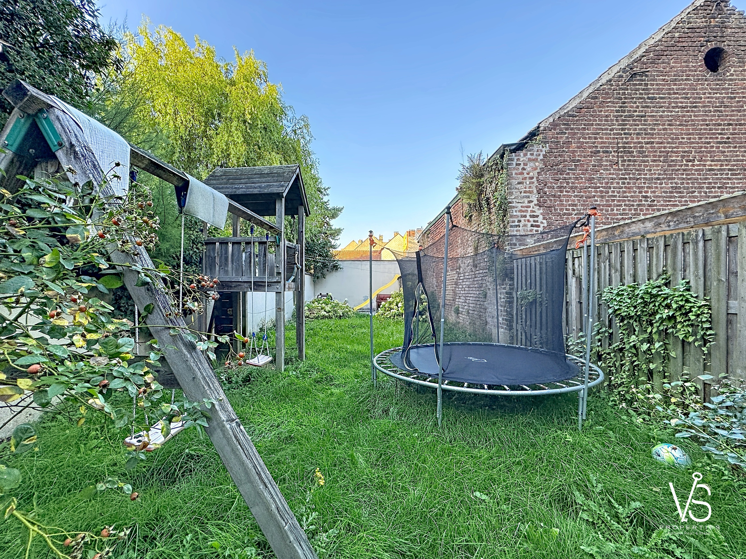
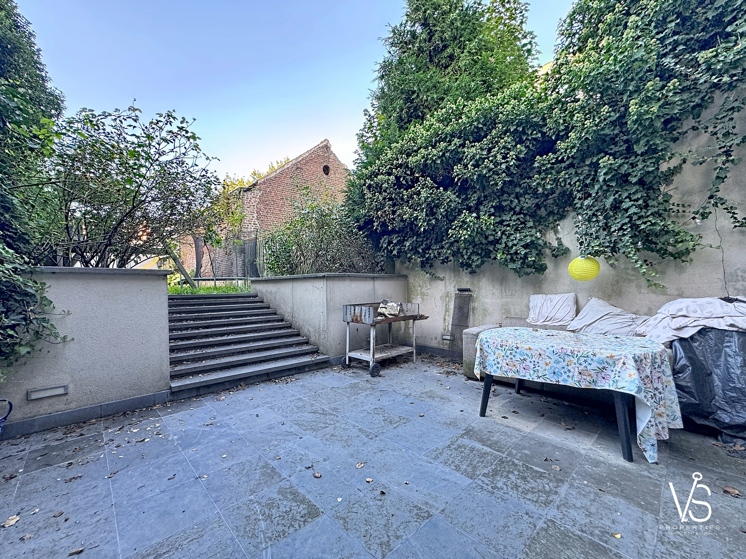
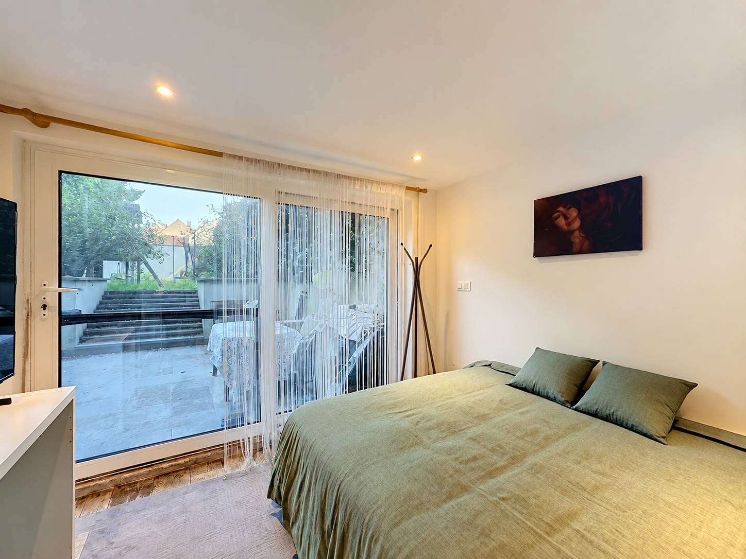
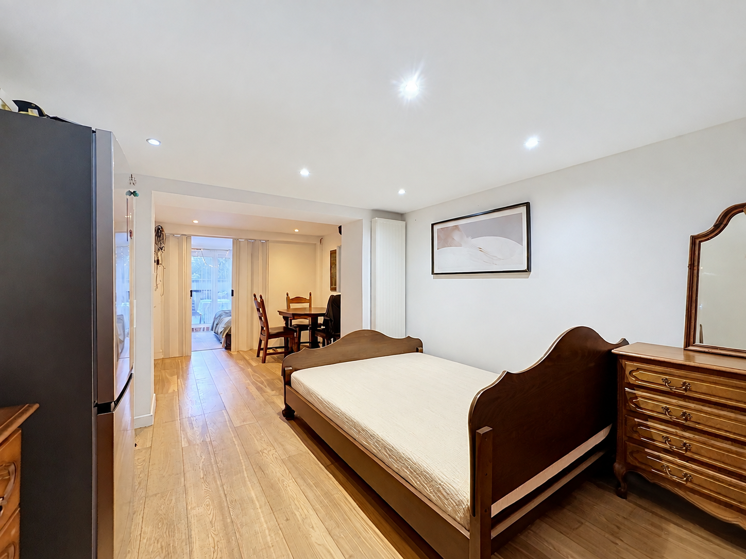
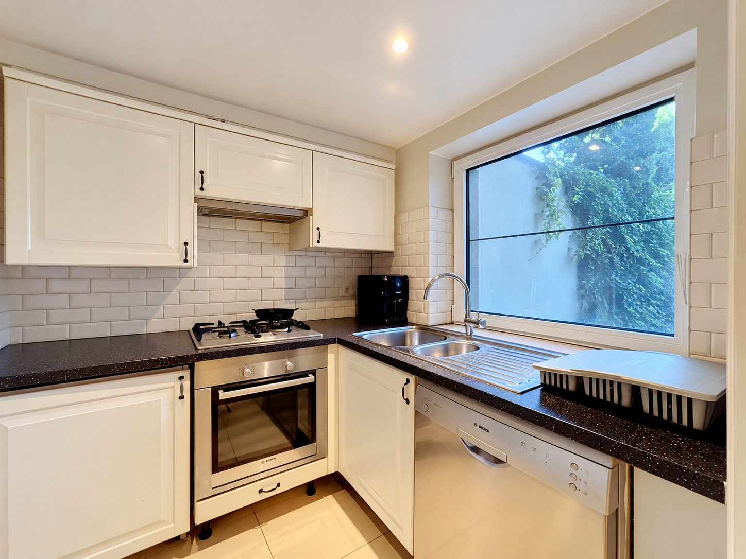
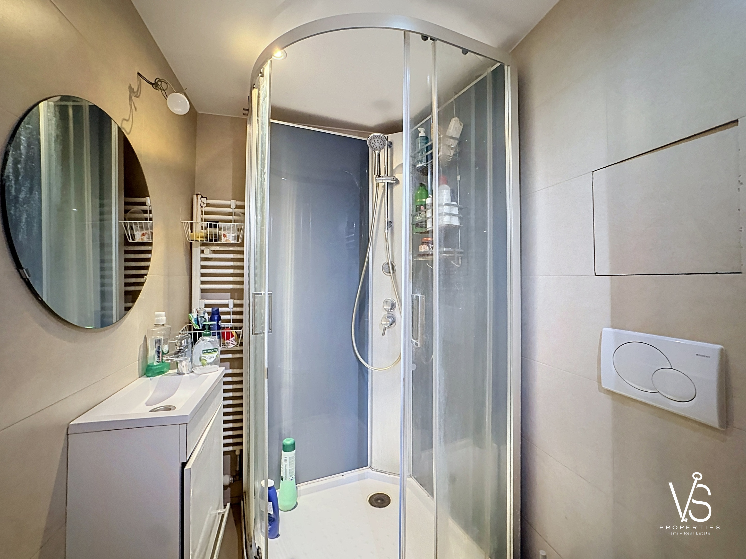
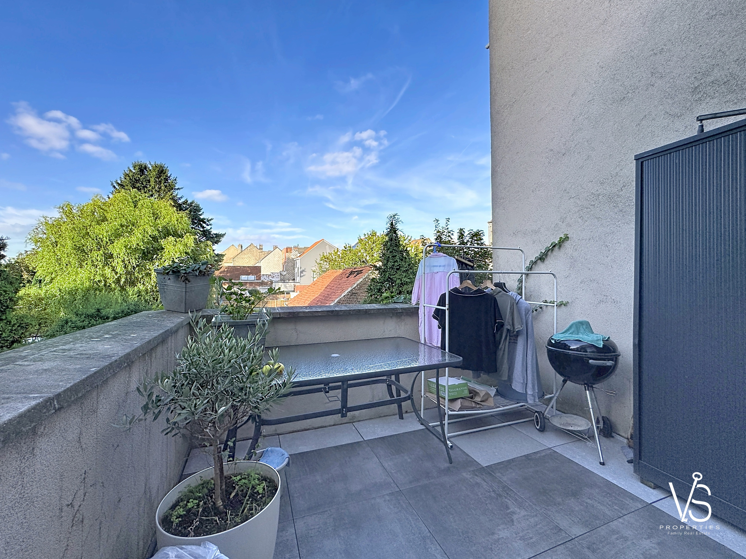
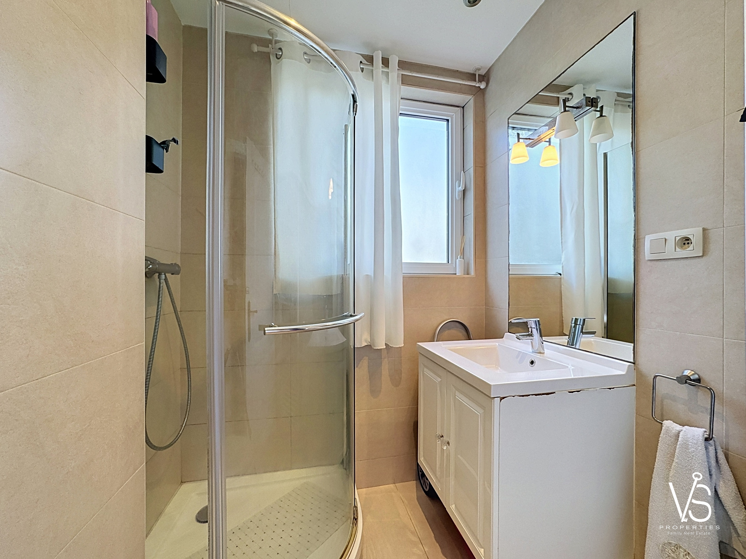
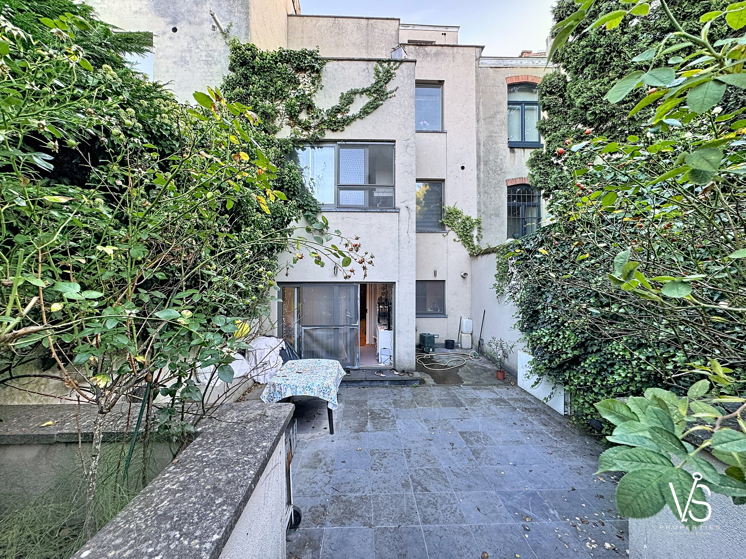
In the BASEMENT: a living room of 13 sqm, a dining room of 5 sqm, a kitchen of 3.5 sqm, a bedroom of 7 sqm, a shower room of 2 sqm, two storage rooms of 1.6 sqm and 3.3 sqm, a staircase of 4.5 sqm, and a garage of 13 sqm. You will also enjoy a large terrace of 30 sqm giving access to the garden of 130 sqm oriented NORTHEAST.
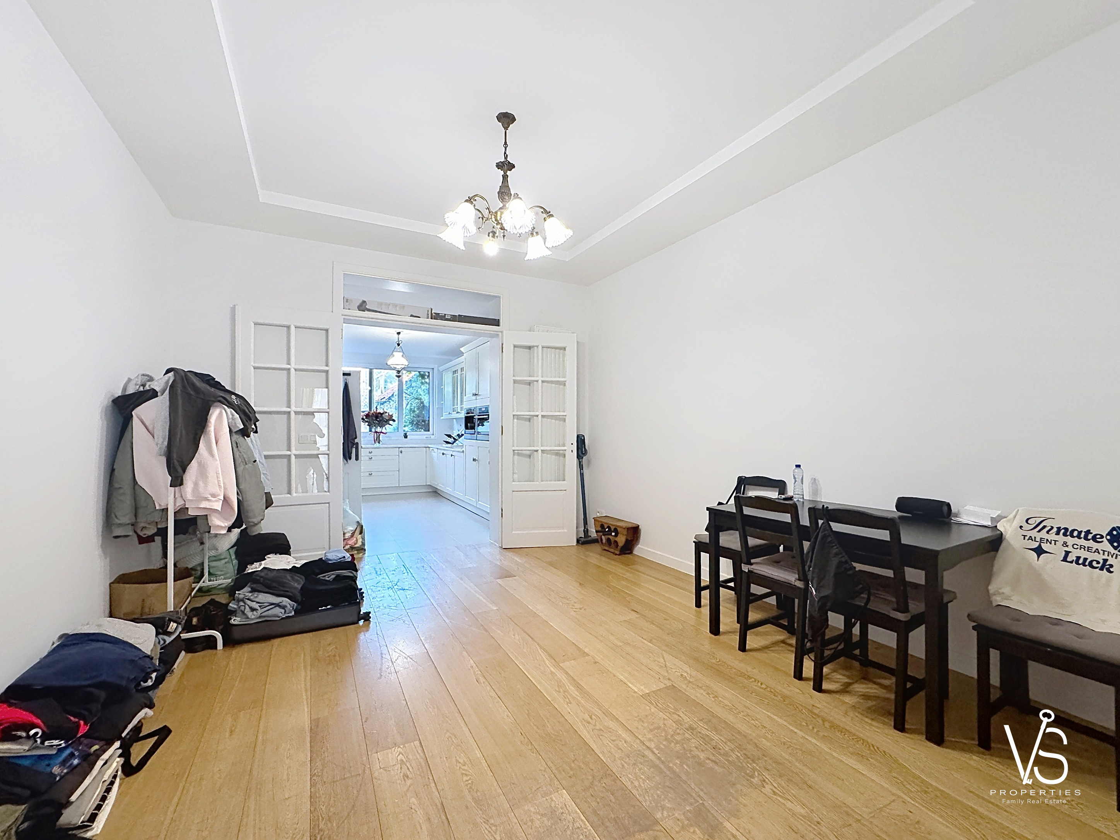
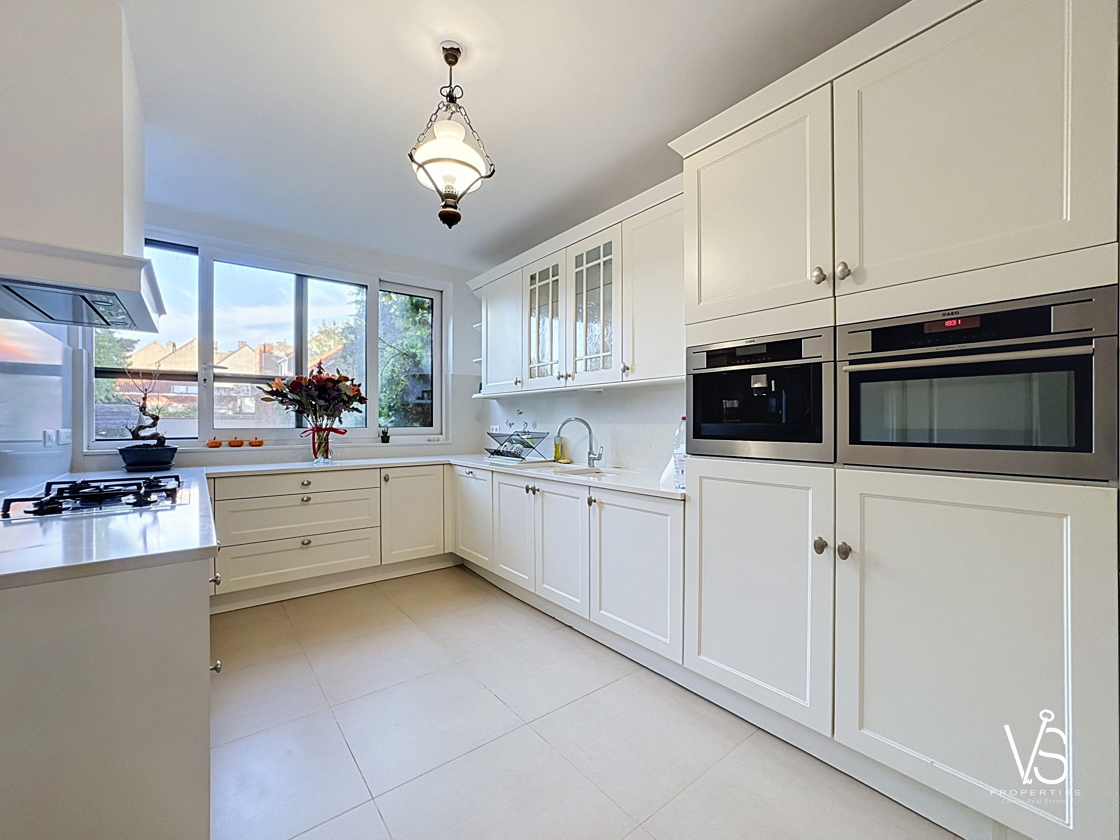
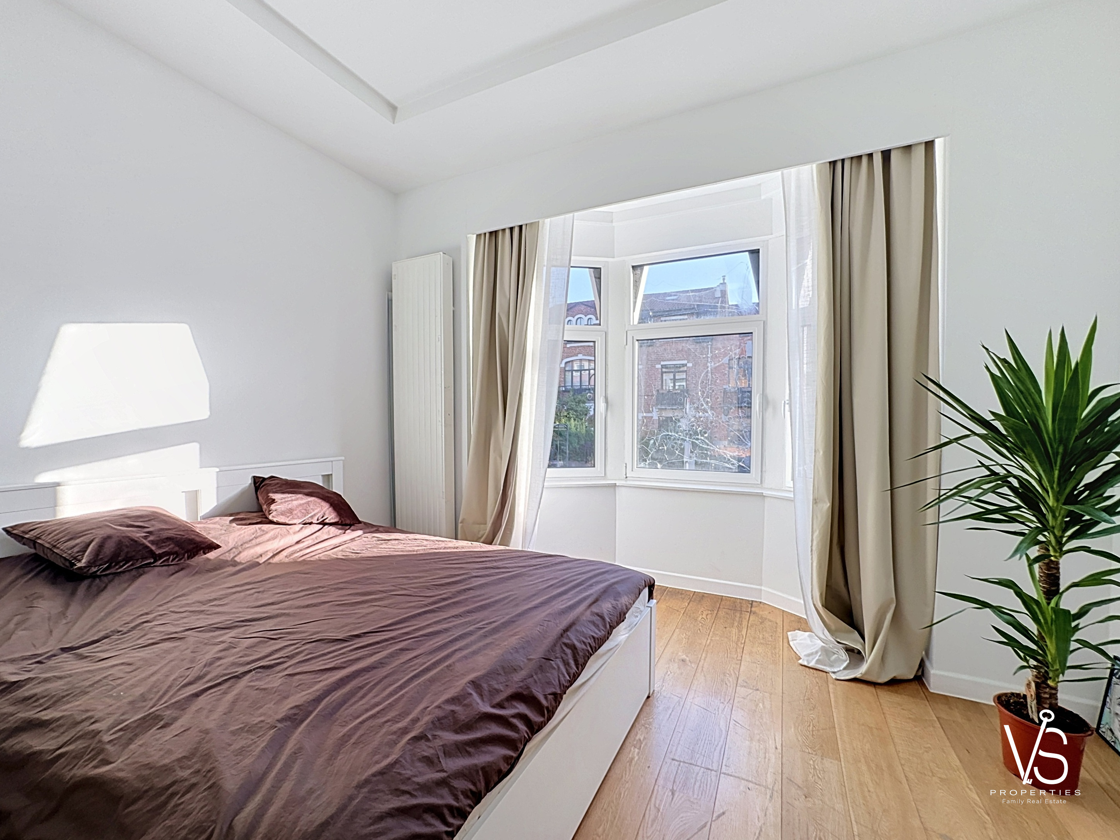
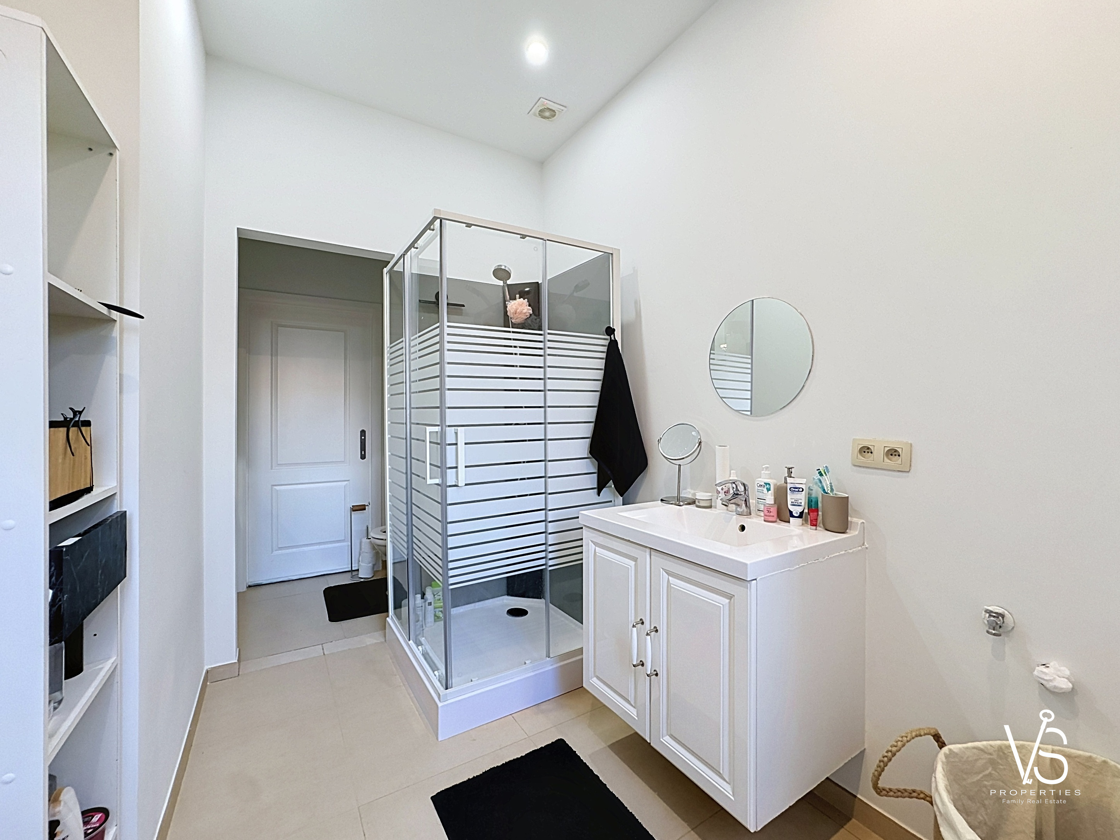
On the GROUND FLOOR: an entrance hall of 2 sqm, a living room of 15 sqm, a kitchen of 12.5 sqm, a bedroom of 13 sqm, a shower room of 6 sqm, a separate toilet of 1.3 sqm, and a staircase of 10 sqm.
The triplex apartment consists of:
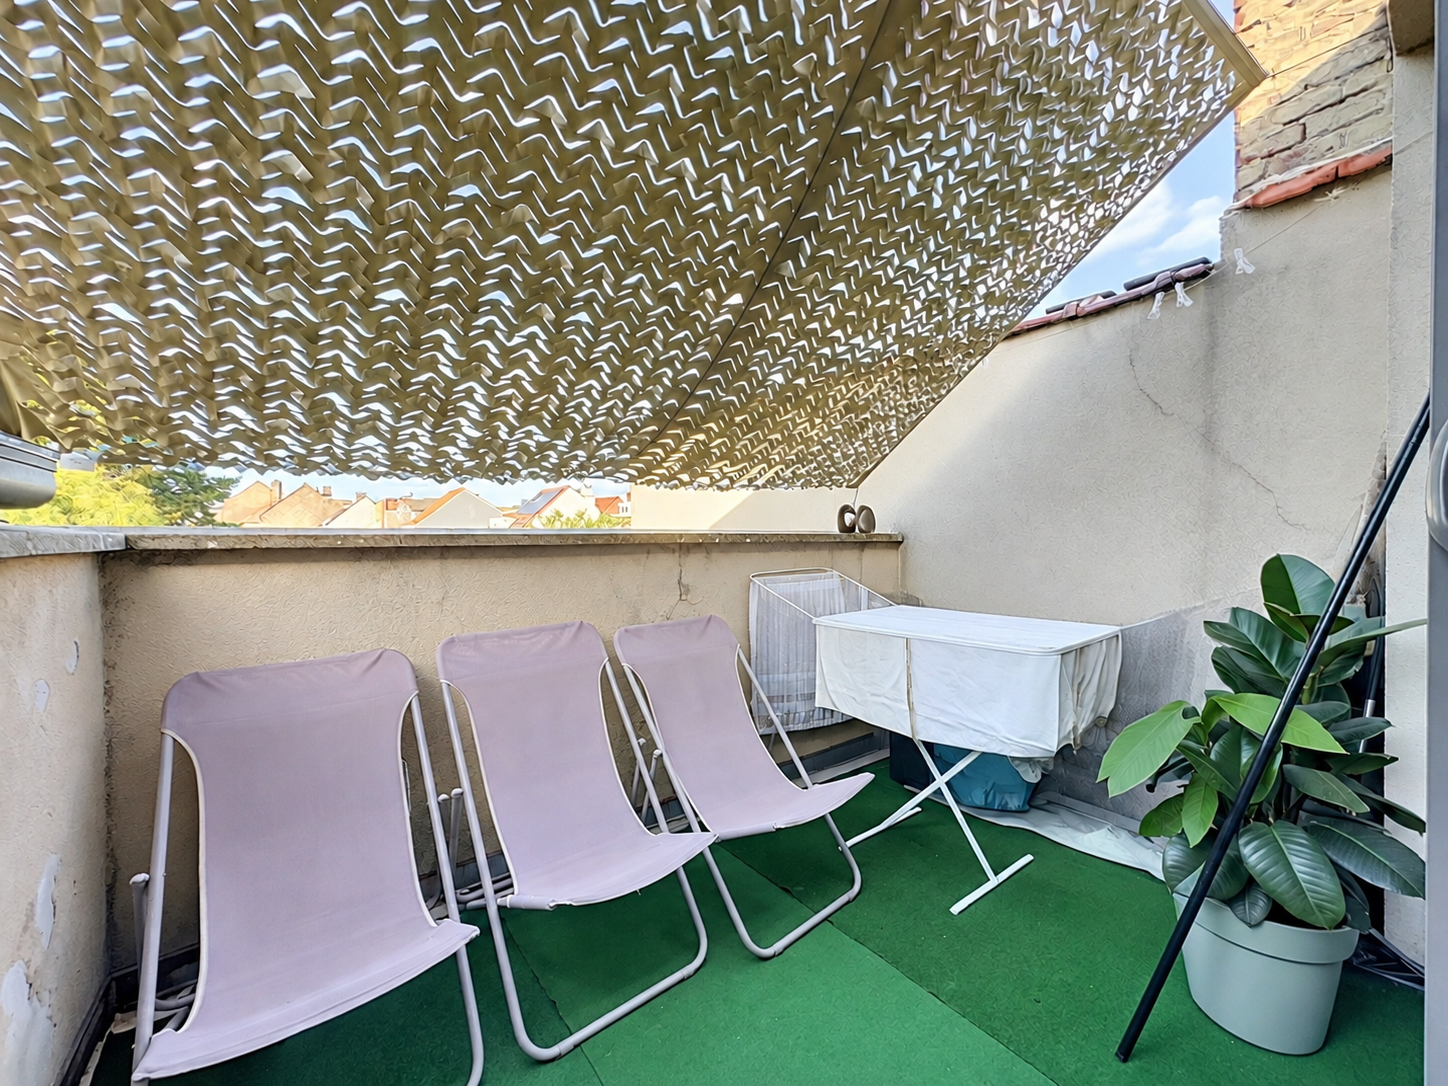
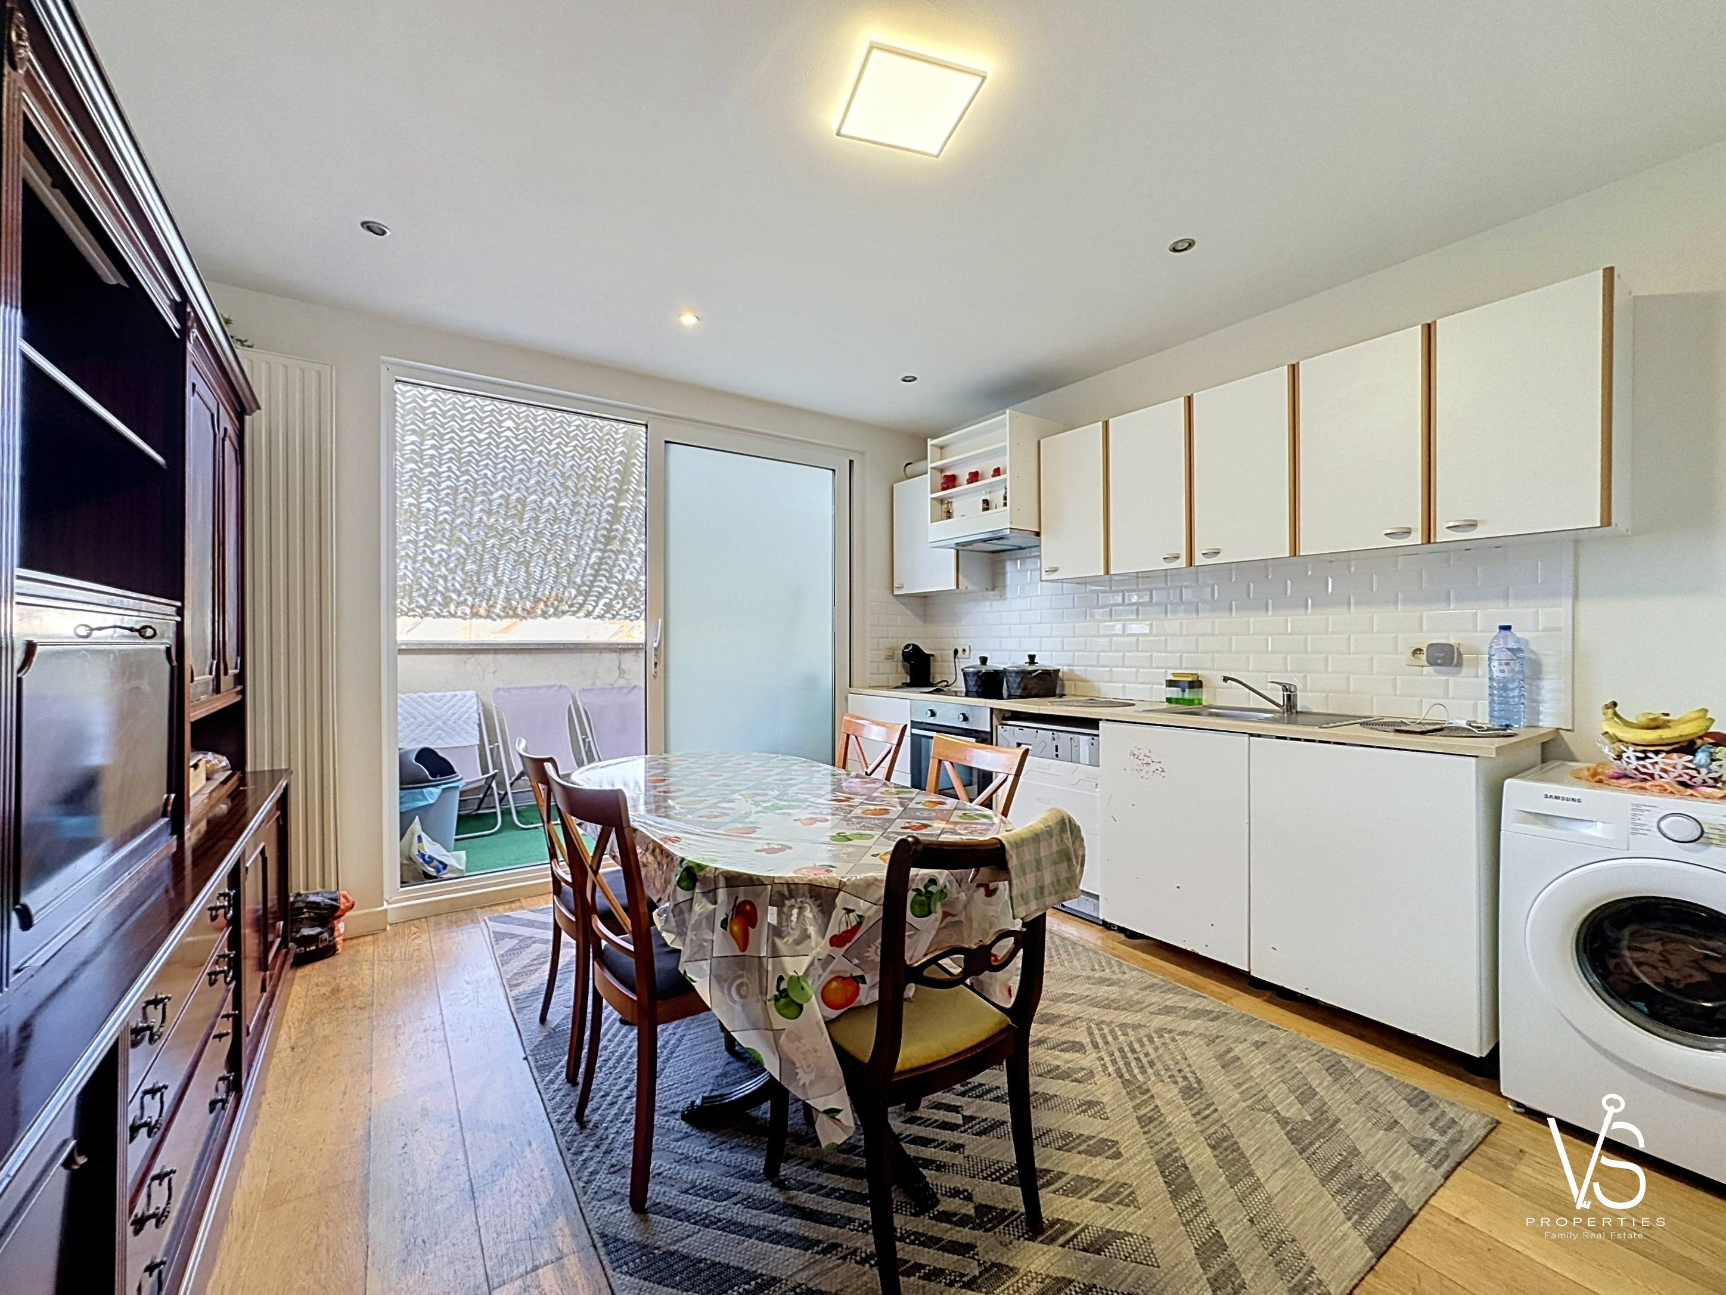
On the 1ST FLOOR: a living room of 16 sqm, a kitchen of 6 sqm, a bedroom of 15.7 sqm, an office of 4.7 sqm, a bathroom of 9.3 sqm, and a staircase of 6.5 sqm. This floor also benefits from a terrace of 8.5 sqm and a balcony of 1 sqm.
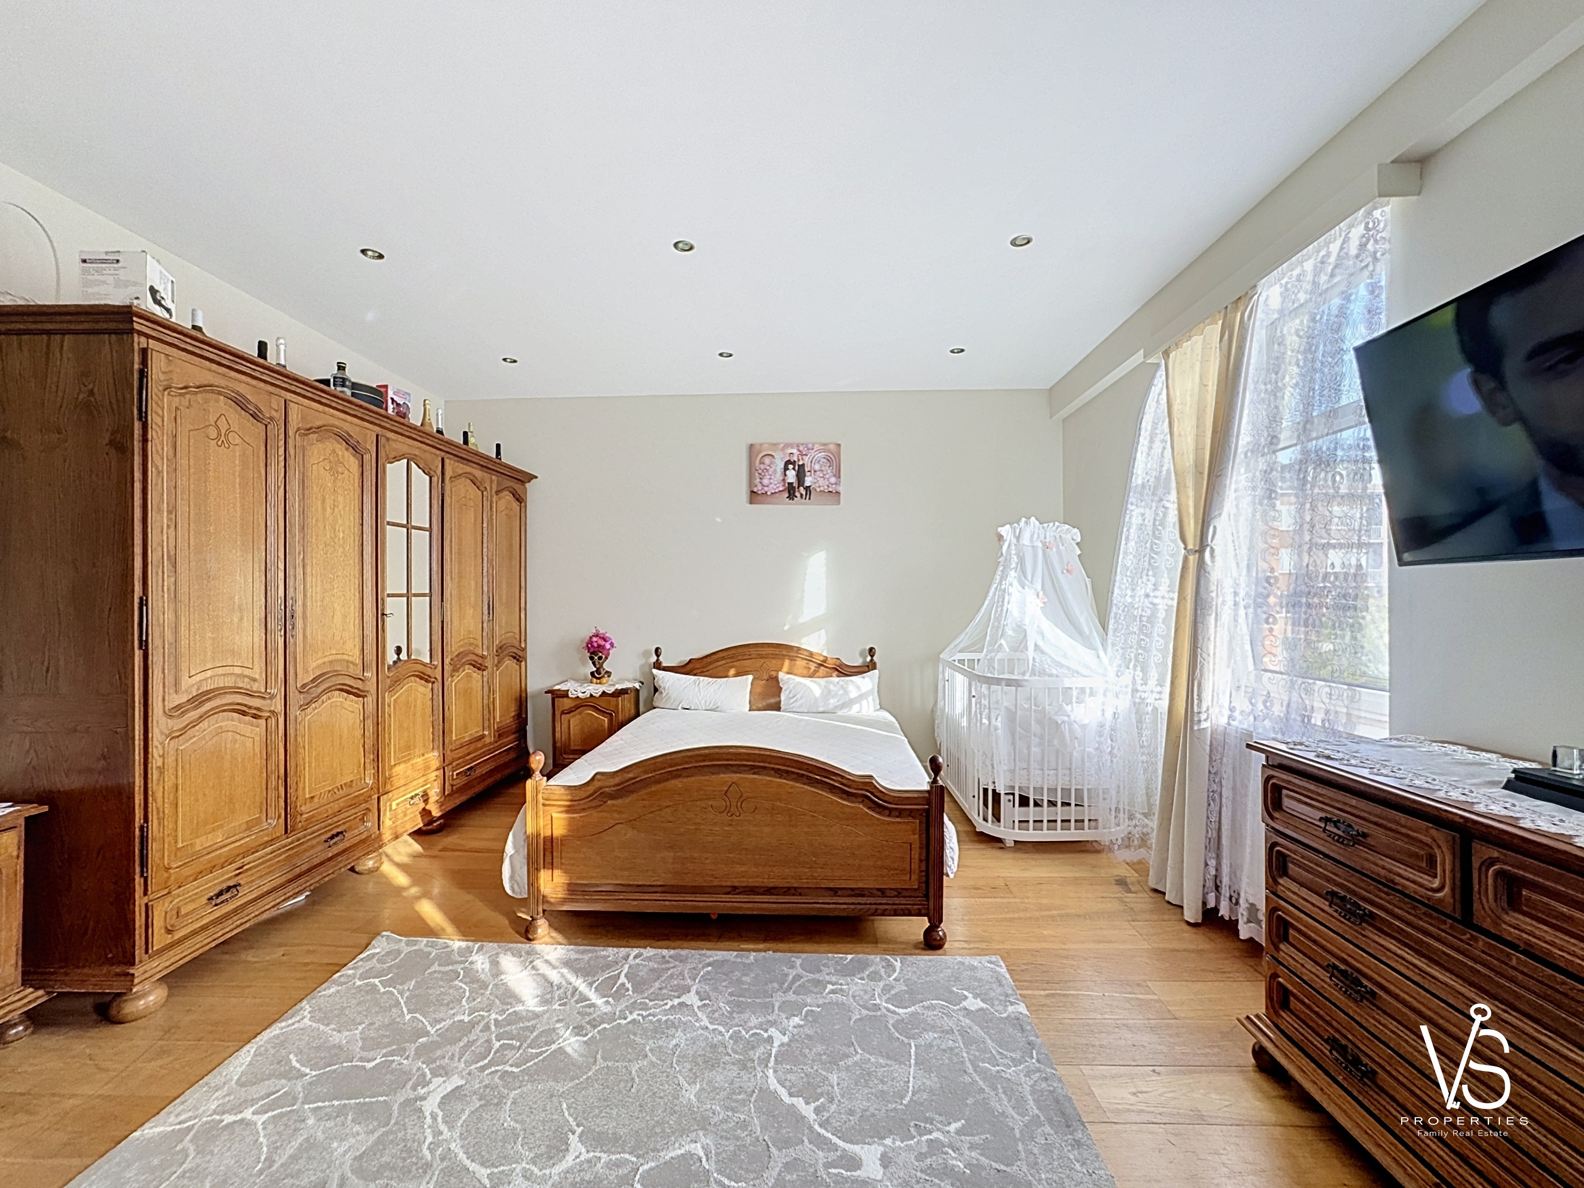
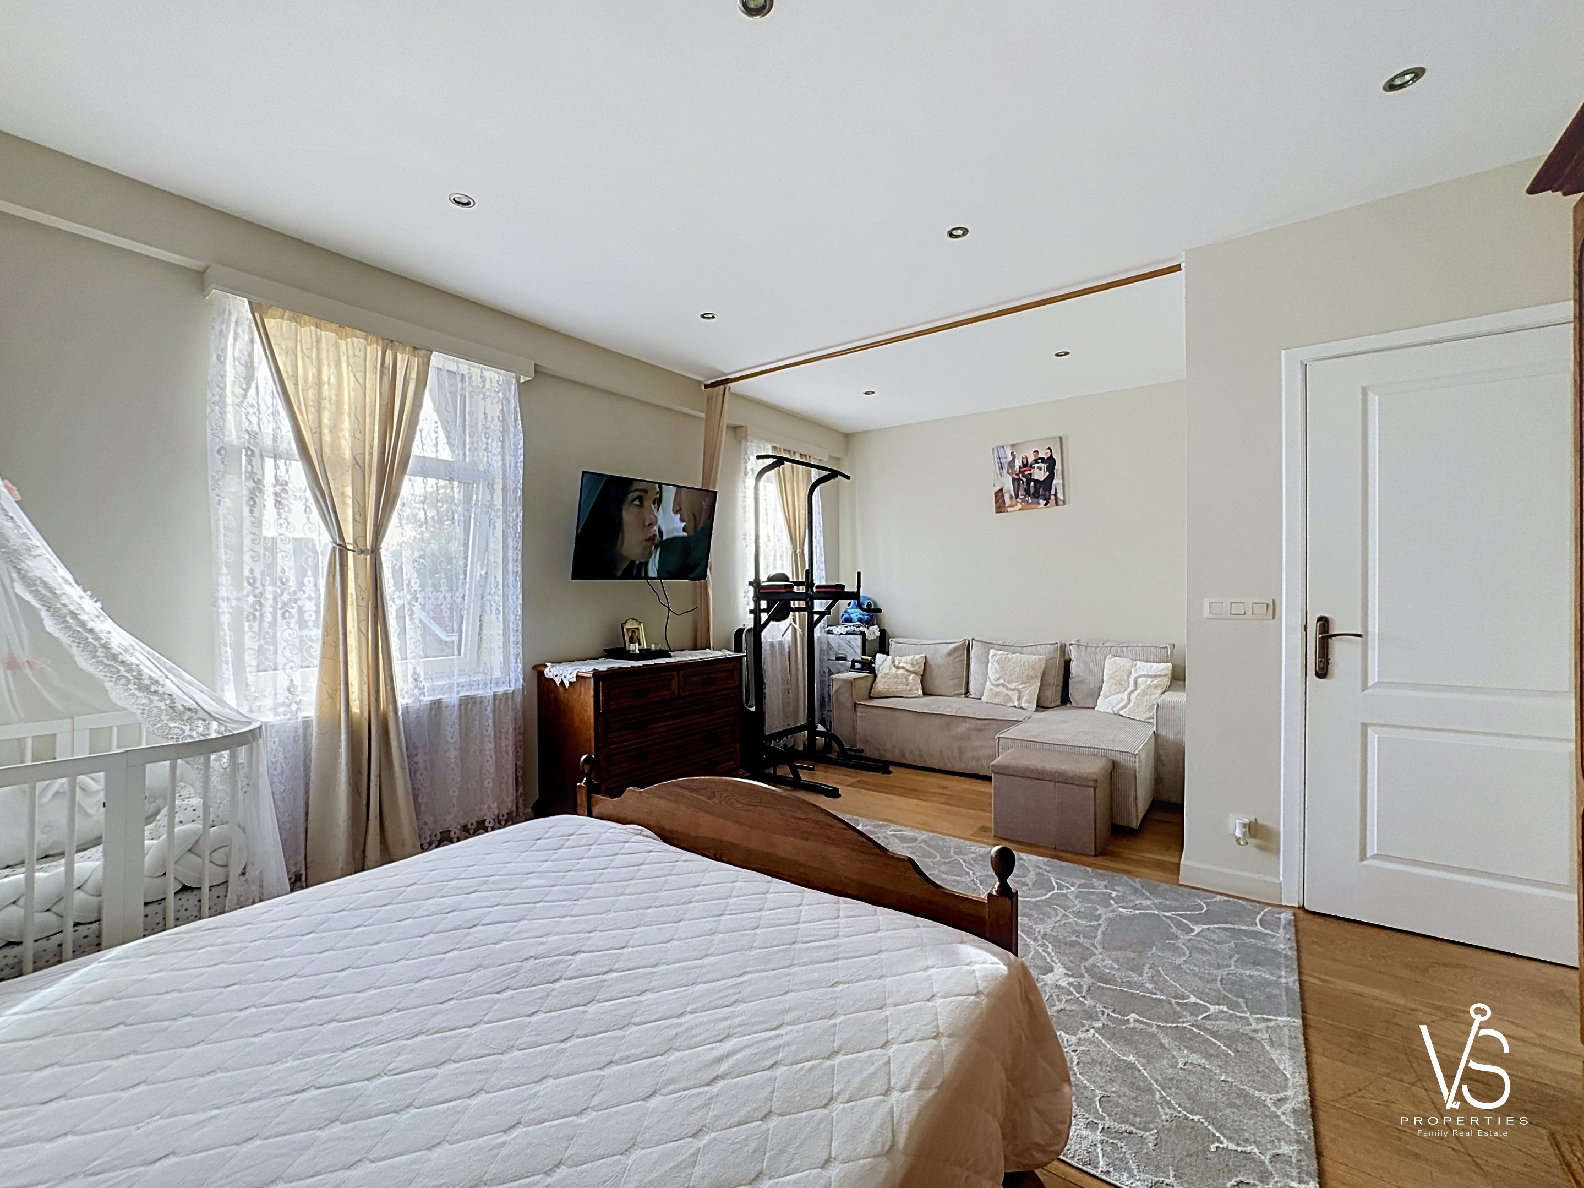
On the 2ND FLOOR: a dining room of 17.5 sqm, a bedroom of 16 sqm, a shower room of 3 sqm, a staircase of 6.5 sqm, and a terrace of 6.5 sqm.
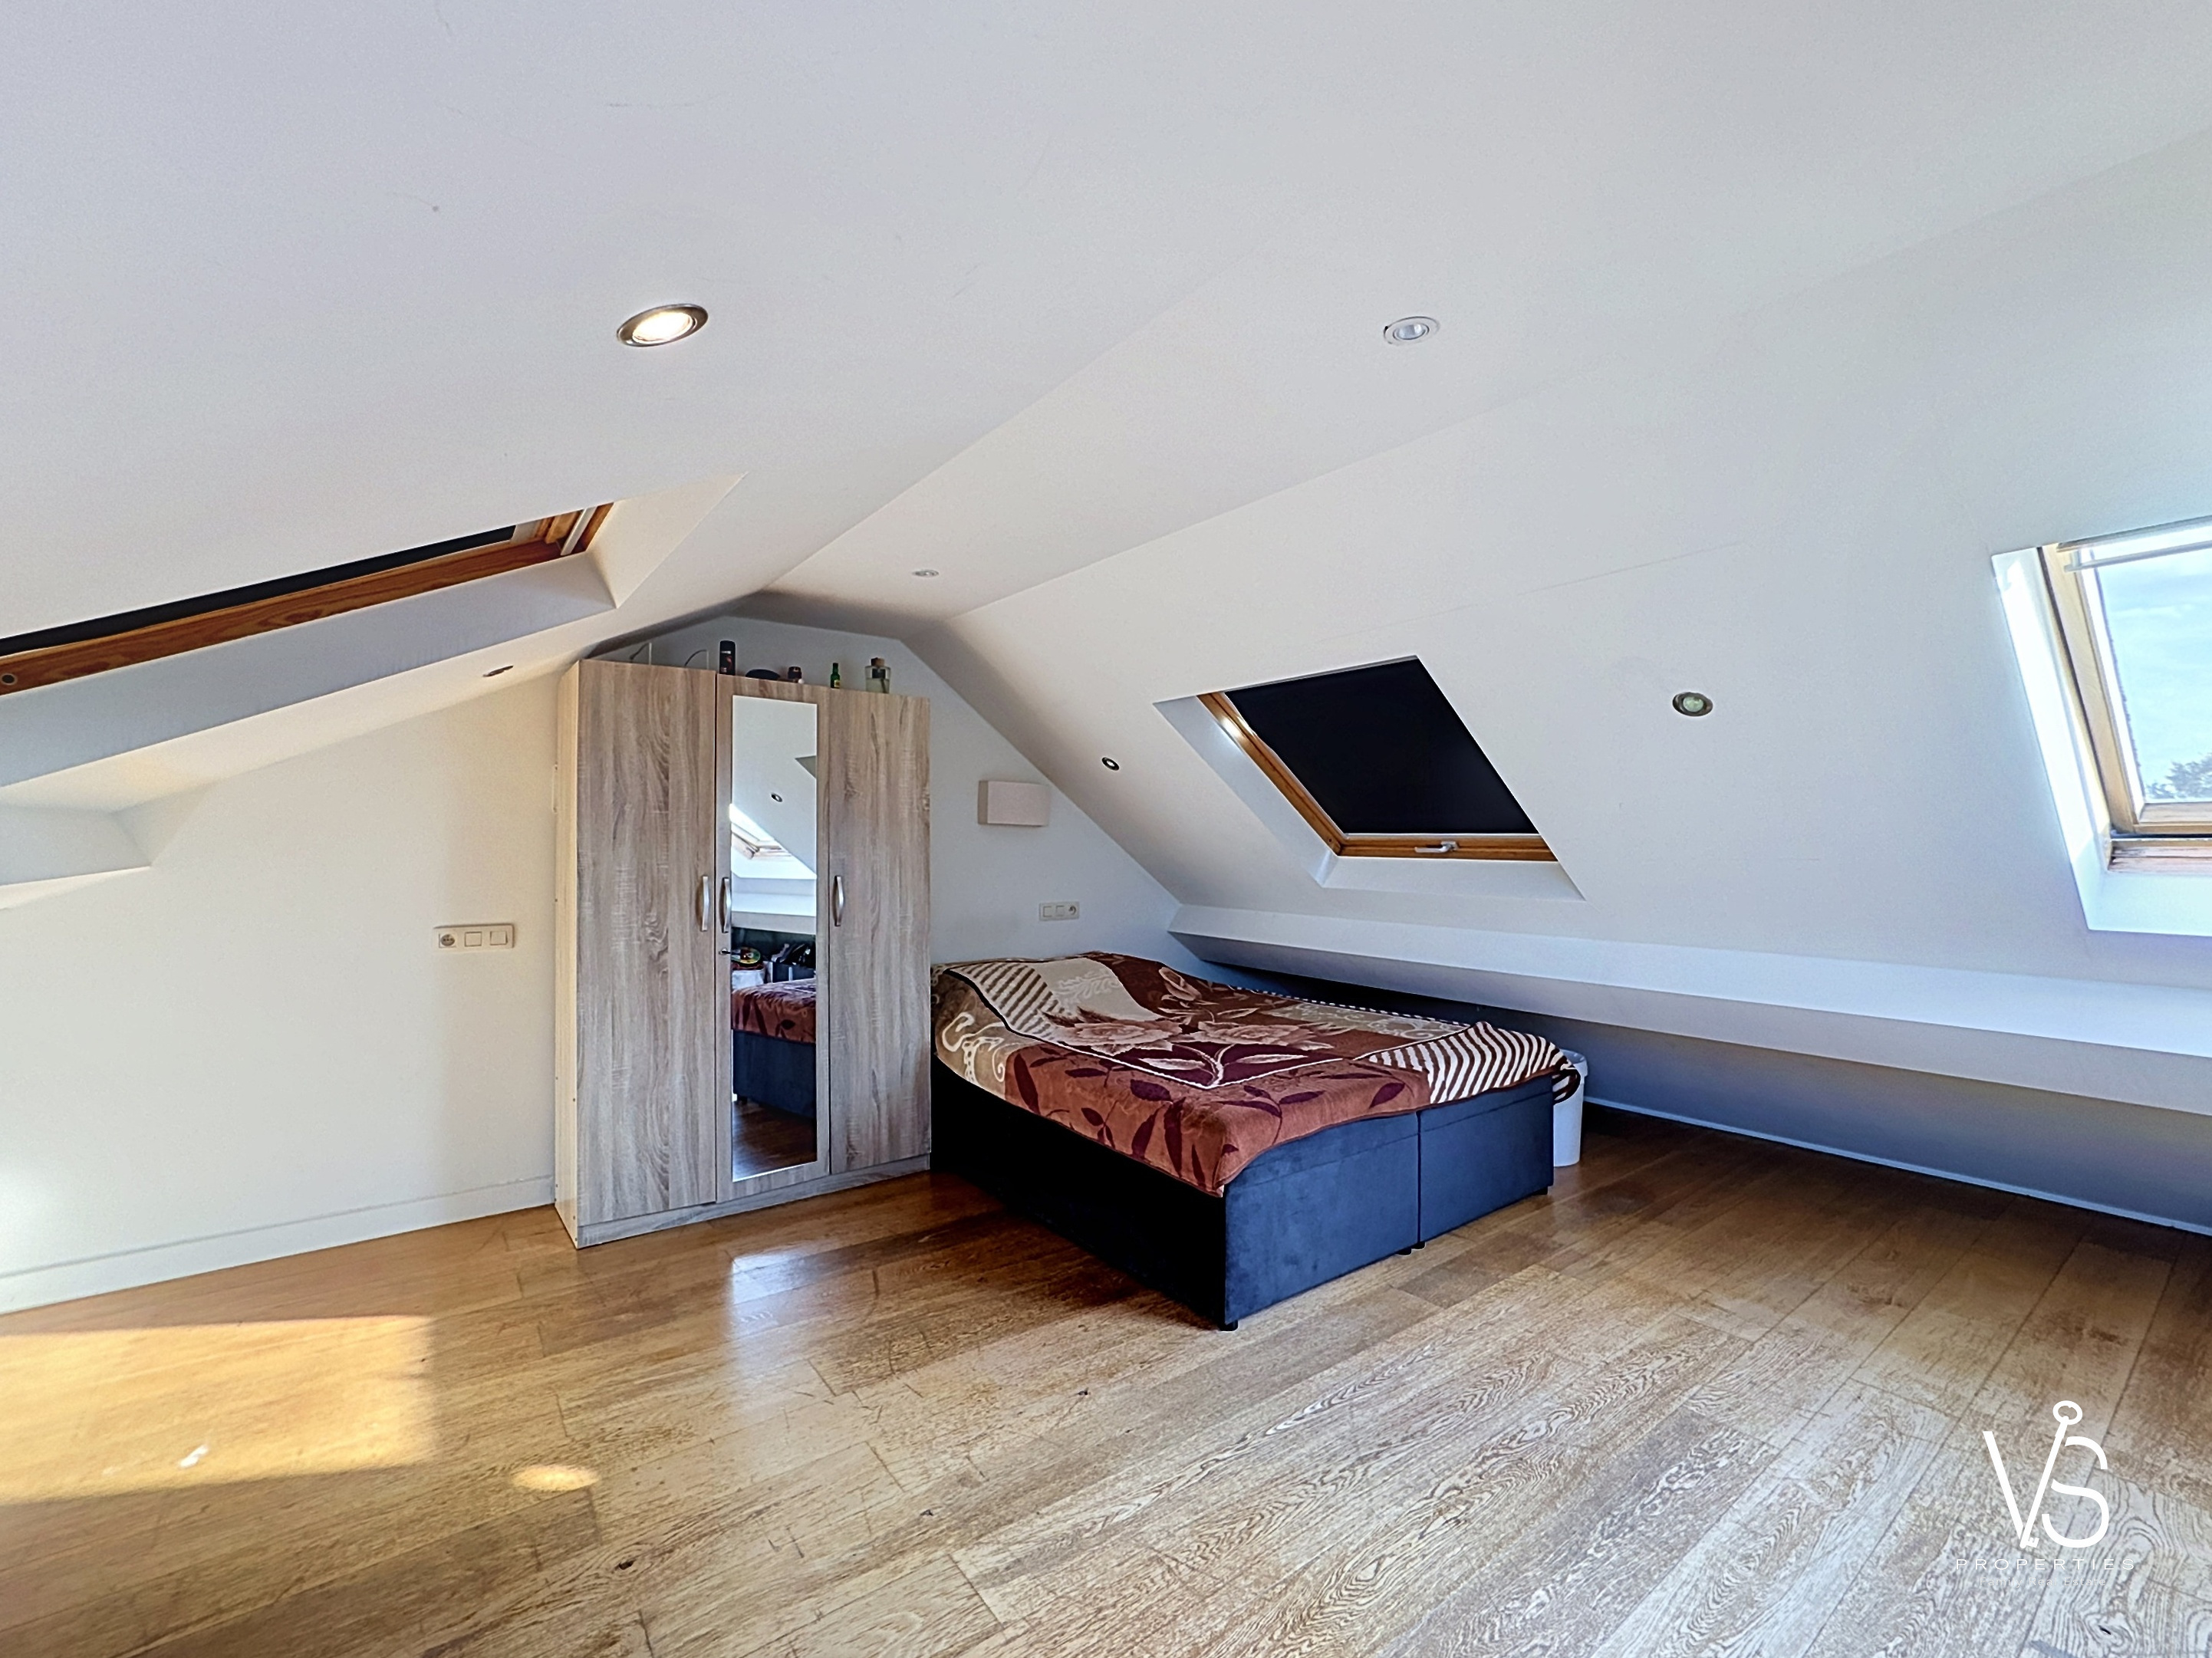
In the ATTIC: a bedroom of 14 sqm and a staircase of 2 sqm.
Miscellaneous: Aluminum double glazing - Collective gas heating - Insulated rear facade - Outdoor parking - Garage - Garden oriented NORTHEAST - Front facade oriented SOUTHWEST - Renovation in 2018
Measurements are given as an indication.
EPC: D | 20260518-0000753515-01-8 | 183 kWh/m².year | 36 kg CO₂/(m².year)
INFORMATION, VIEWINGS OR FREE VALUATION?
Do not hesitate to contact your family real estate agency
VS Properties Family Real Estate
02/853.02.02 or info@vsproperties.be
General
| Reference | 52885802 |
| Category | Apartment building |
| Standing | Superior |
| Environment Type | Residential |
| Habitable Surface | 217.00m² |
| Glazing/Frames | Double glazing aluminium |
| Availability | Free at act |
Energy
| PEB Label |  |
| PEB (E-SPEC) (kwh/m²/year) | 183.00 |
| CO2 Emission (kg/m².year) | 36.00 |
Basic Equipment
Contact us for more information.
Security Equipment
Contact us for more information.
Connections
Contact us for more information.
Nearby
- Sports center
- Highway
- School
- Public transport
- Restaurant
- Trade
Heating
- Centralized gas heating
Access Type
Contact us for more information.
Property in detail
| Balcony | 1.00m² | |
| Bathroom | 9.30m² | |
| Bedroom | 14.00m² | |
| Bedroom | 16.00m² | |
| Bedroom | 15.70m² | |
| Bedroom | 13.00m² | |
| Bedroom | 7.00m² | |
| Dining room | 17.50m² | |
| Dining room | 5.00m² | |
| Entrance hall | 2.00m² | |
| Garage | 13.00m² | |
| Garden | 129.98m² | |
| Kitchen | 6.00m² | |
| Kitchen | 12.50m² | |
| Kitchen | 3.50m² | |
| Living room | 16.00m² | |
| Living room | 15.00m² | |
| Living room | 13.00m² | |
| Office | 4.70m² | |
| Riddance room | 1.60m² | |
| Riddance room | 3.30m² | |
| Shower room | 3.00m² | |
| Shower room | 6.00m² | |
| Shower room | 2.00m² | |
| Staircase | 2.00m² | |
| Staircase | 6.50m² | |
| Staircase | 6.50m² | |
| Staircase | 10.00m² | |
| Staircase | 4.50m² | |
| Terrace | 6.50m² | |
| Terrace | 8.50m² | |
| Terrace | 30.00m² | |
| Toilet | 1.30m² |