
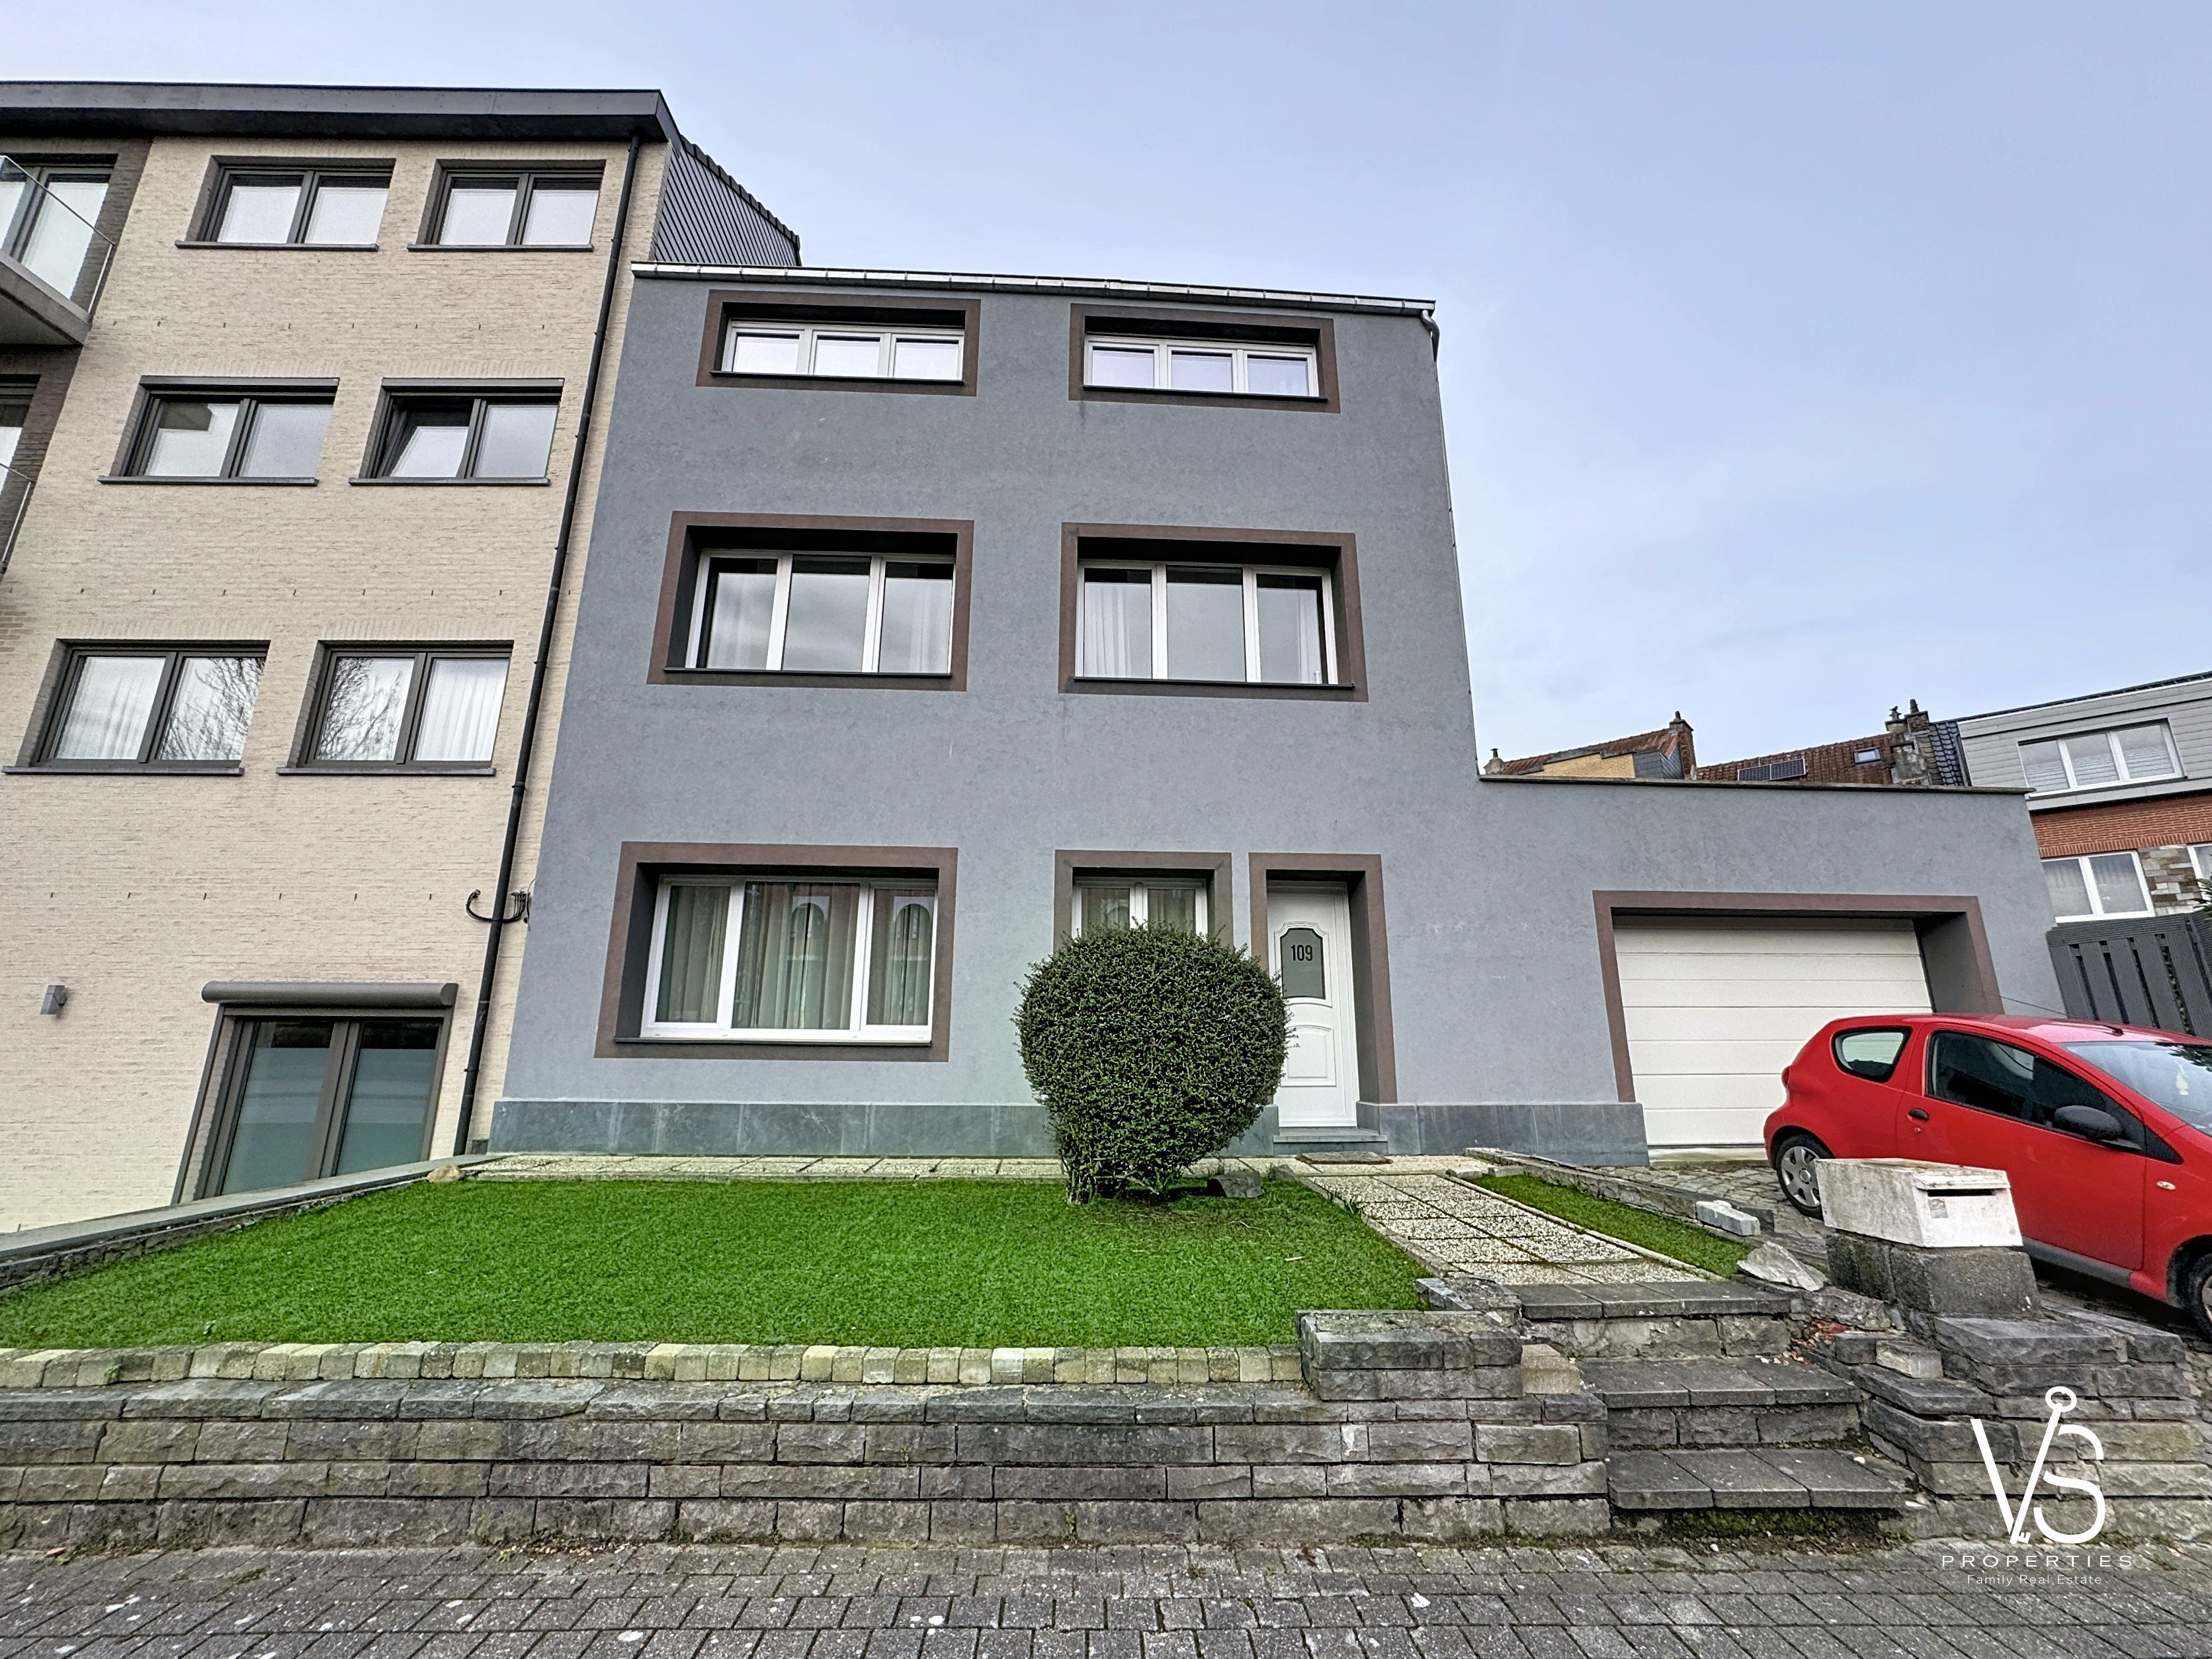
Single family home For sale
rue Ferdinand Elbers 109, 1082 Berchem-Sainte-Agathe
5
2
175.00
Description
Berchem-Sainte-Agathe – STUNNING CONTEMPORARY 4-BEDROOM HOUSE (5 POSS.) – RENOVATED IN 2021 – GARDEN & GARAGE – SET ON ±408 M² OF LAND – EPC C
https://vsproperties.be/fr/property/56174493
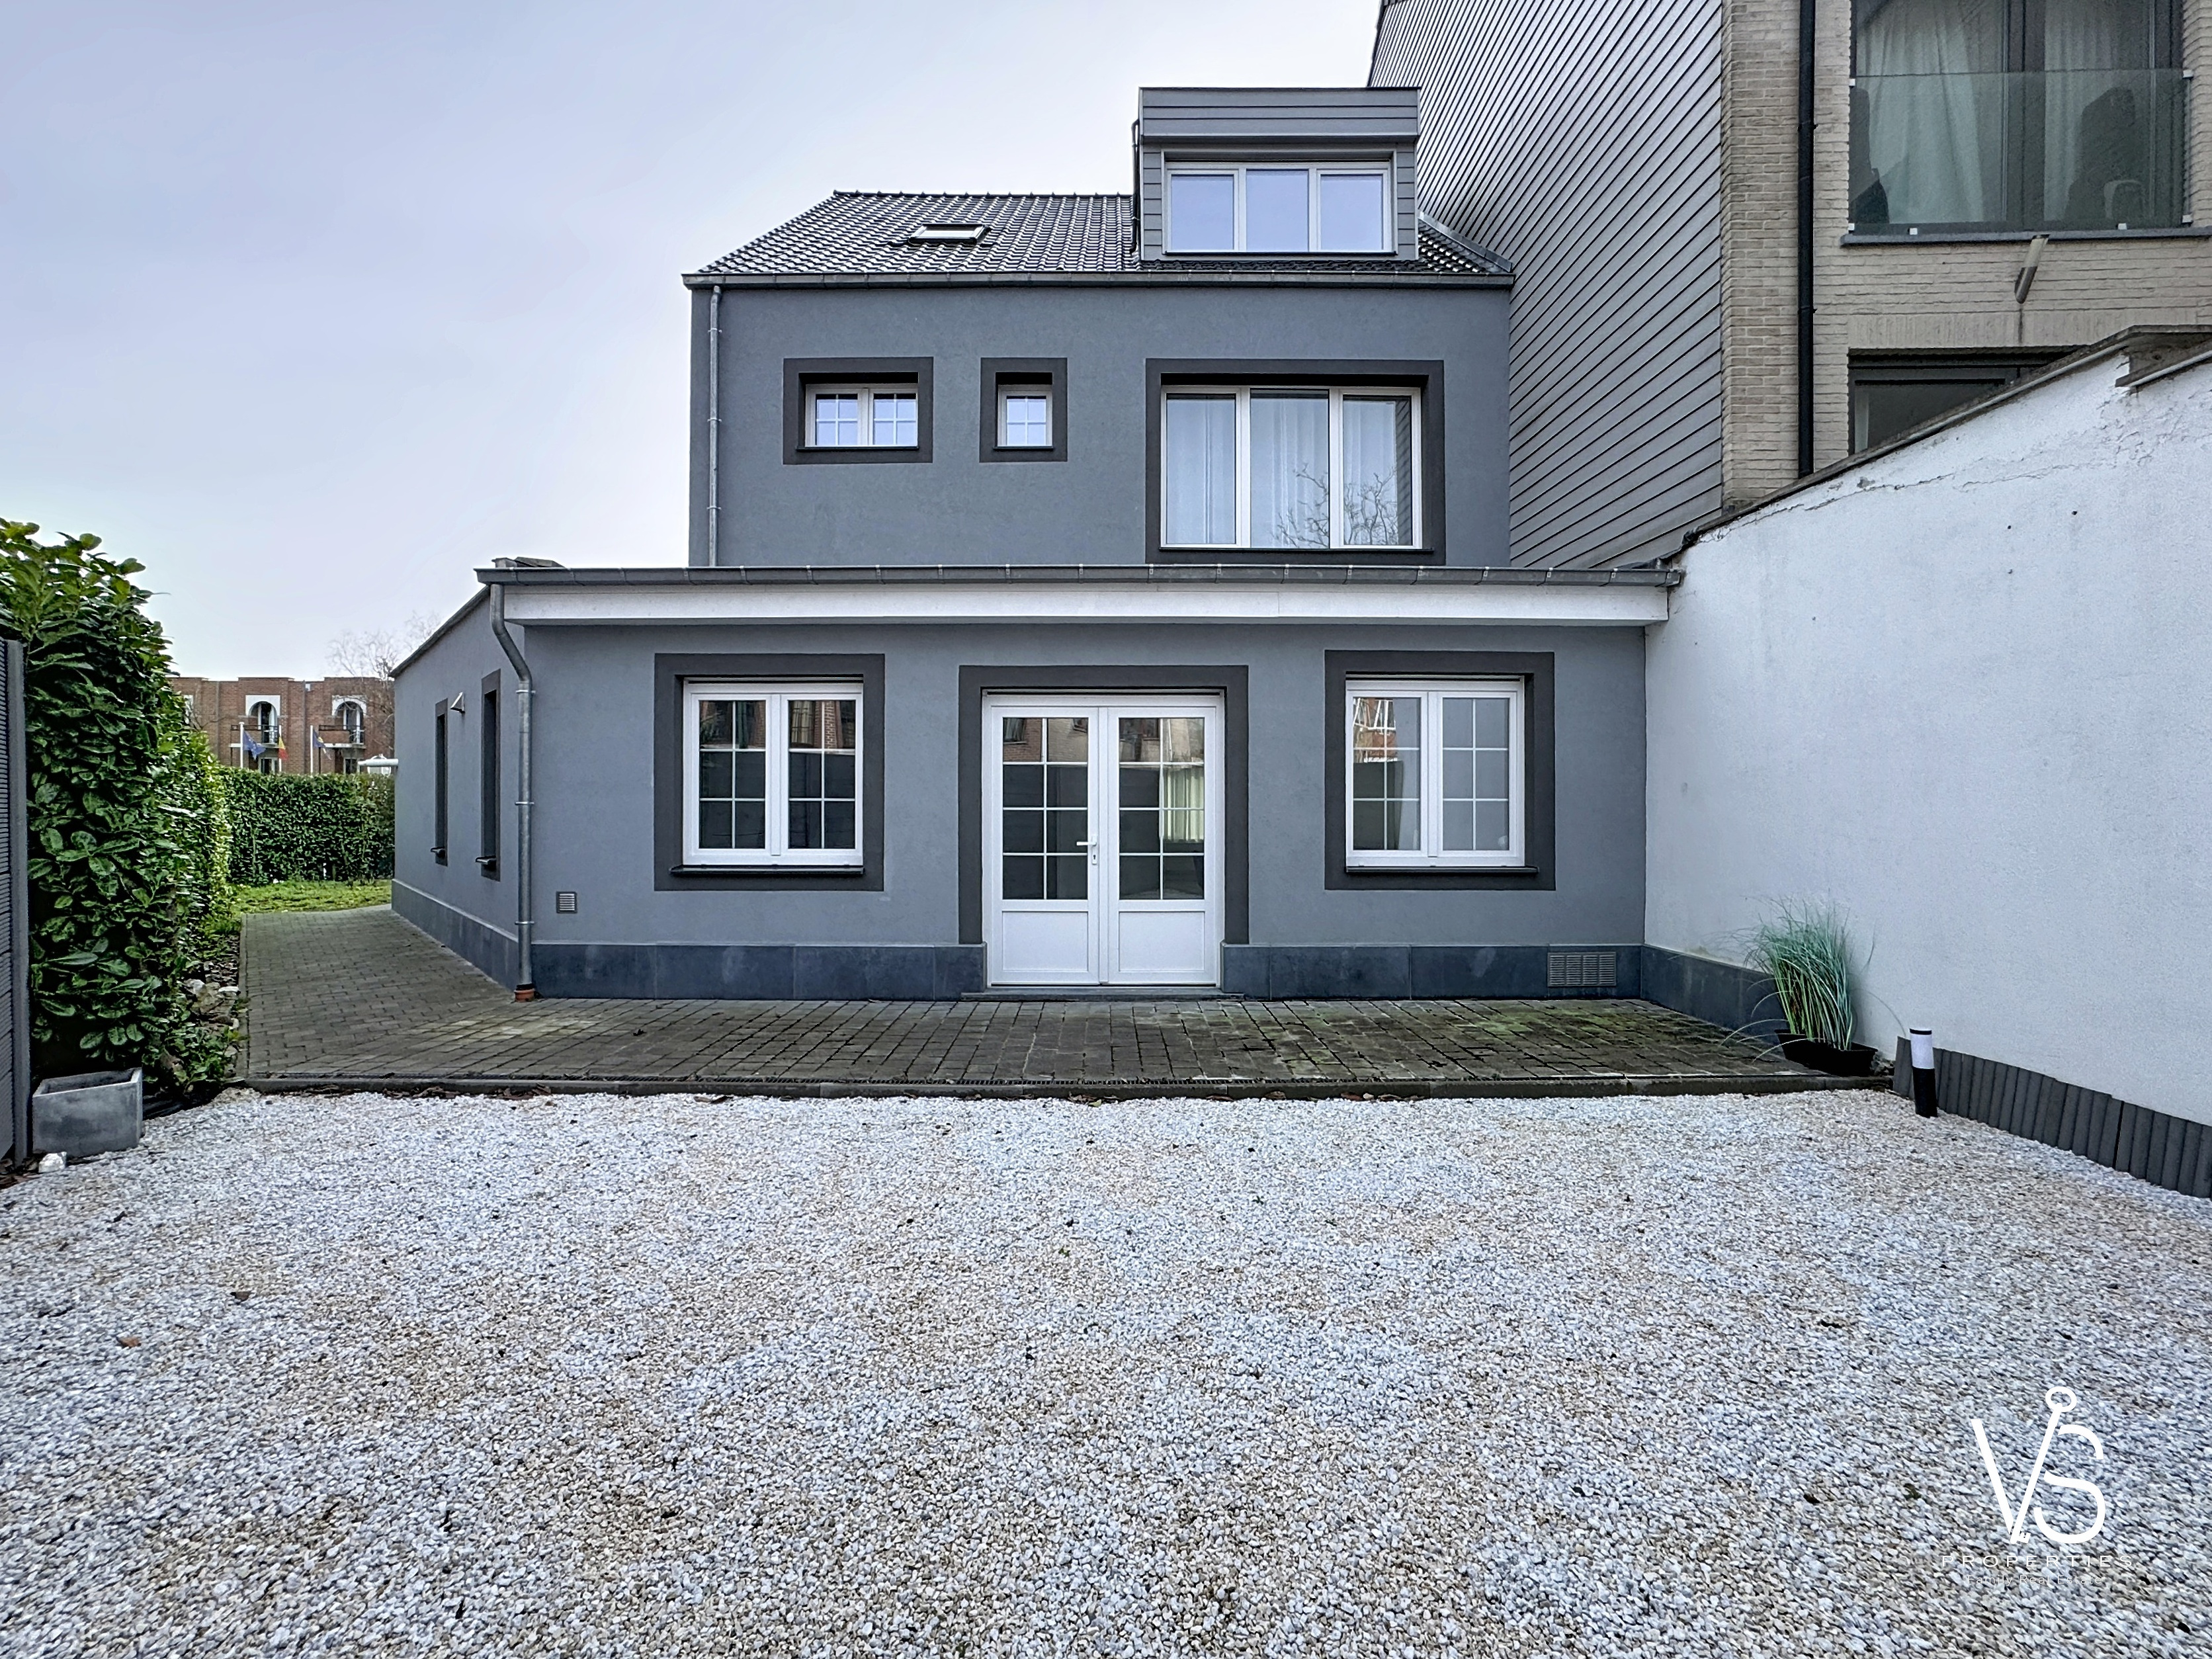
Ideally located in a quiet and highly sought-after residential area of Berchem-Sainte-Agathe, this magnificent home renovated in 2021 and set on a 4.08-are plot offers ±175 m² of living space (±224 m² gross) and immediately impresses with its generous volumes, exceptional brightness and high-quality contemporary finishes.
From the entrance hall (±7 m²), the tone is set: open spaces, clean lines and abundant natural light.
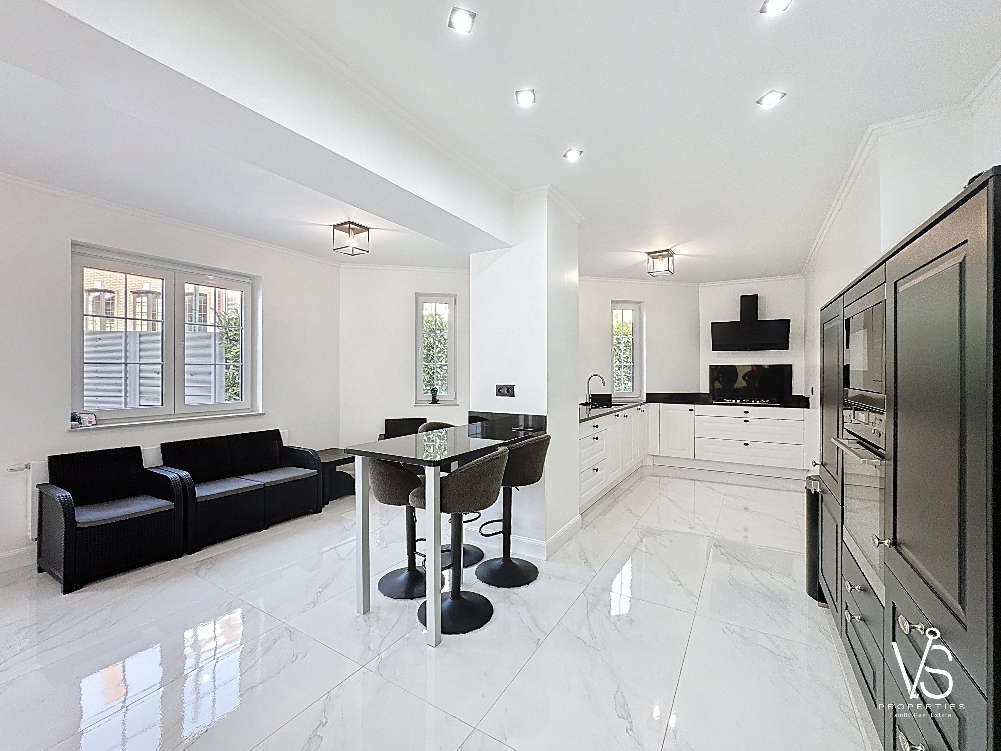
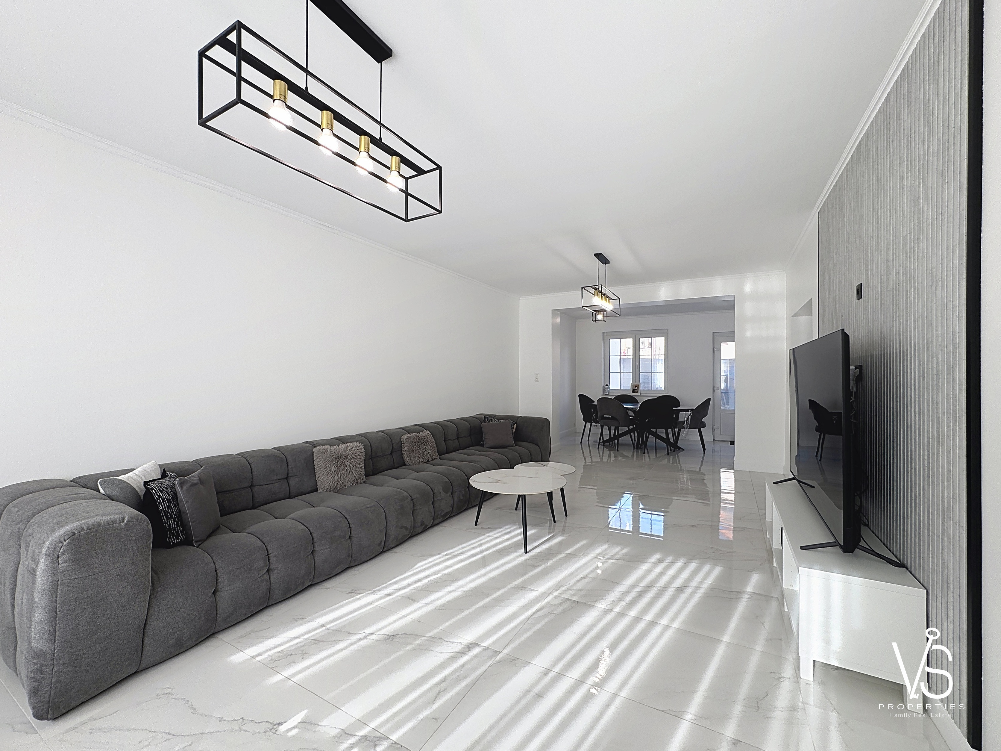
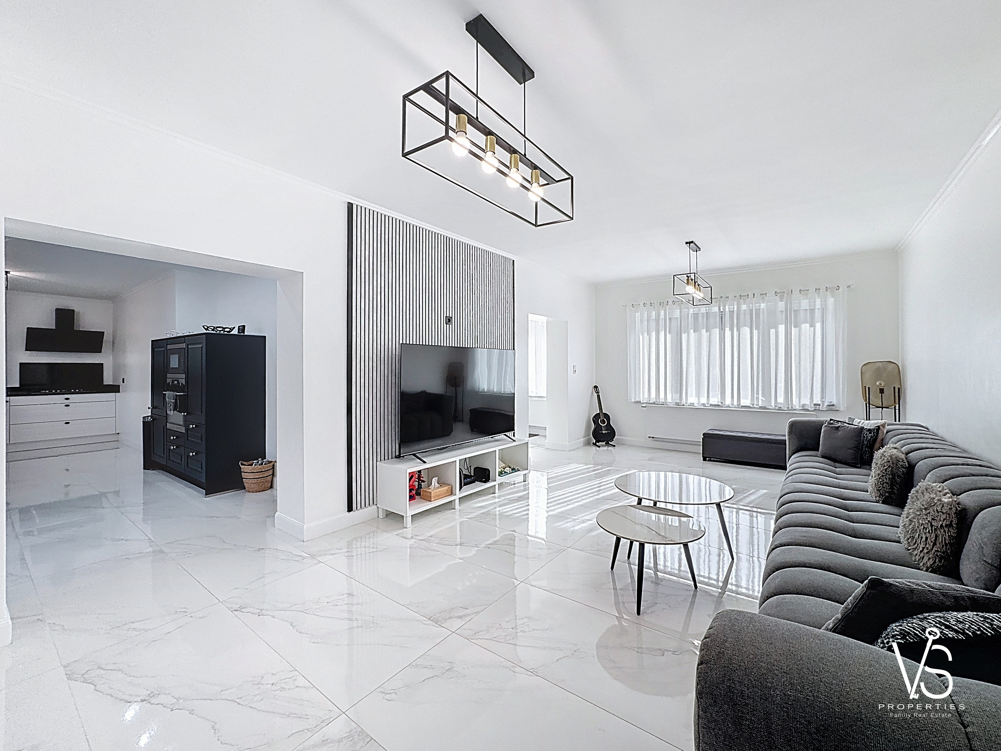
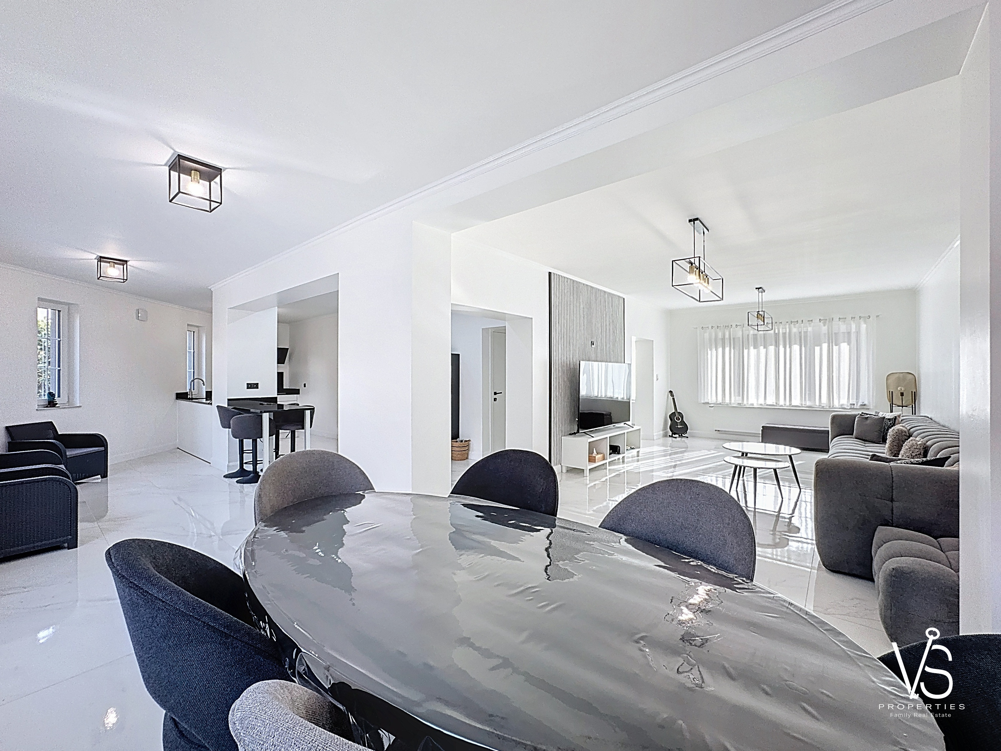
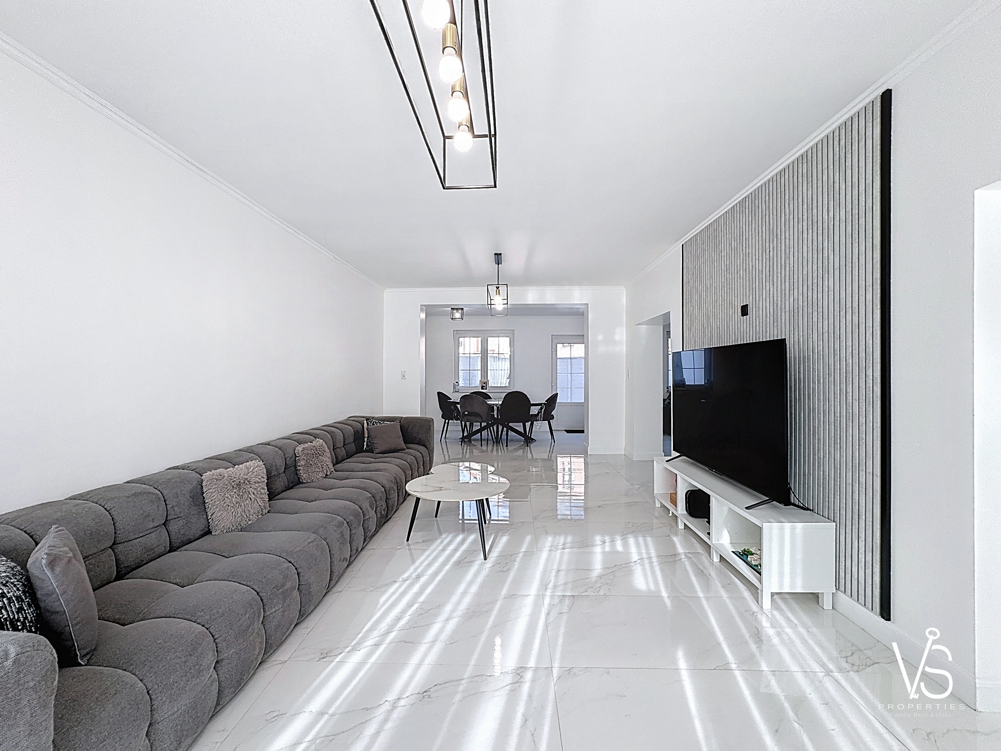
The ground floor features a splendid dual-aspect living room of ±39 m² flooded with natural light thanks to its large openings. The glossy large-format tiled floors, designer lighting and harmonious layout create an atmosphere that is both elegant and warm.
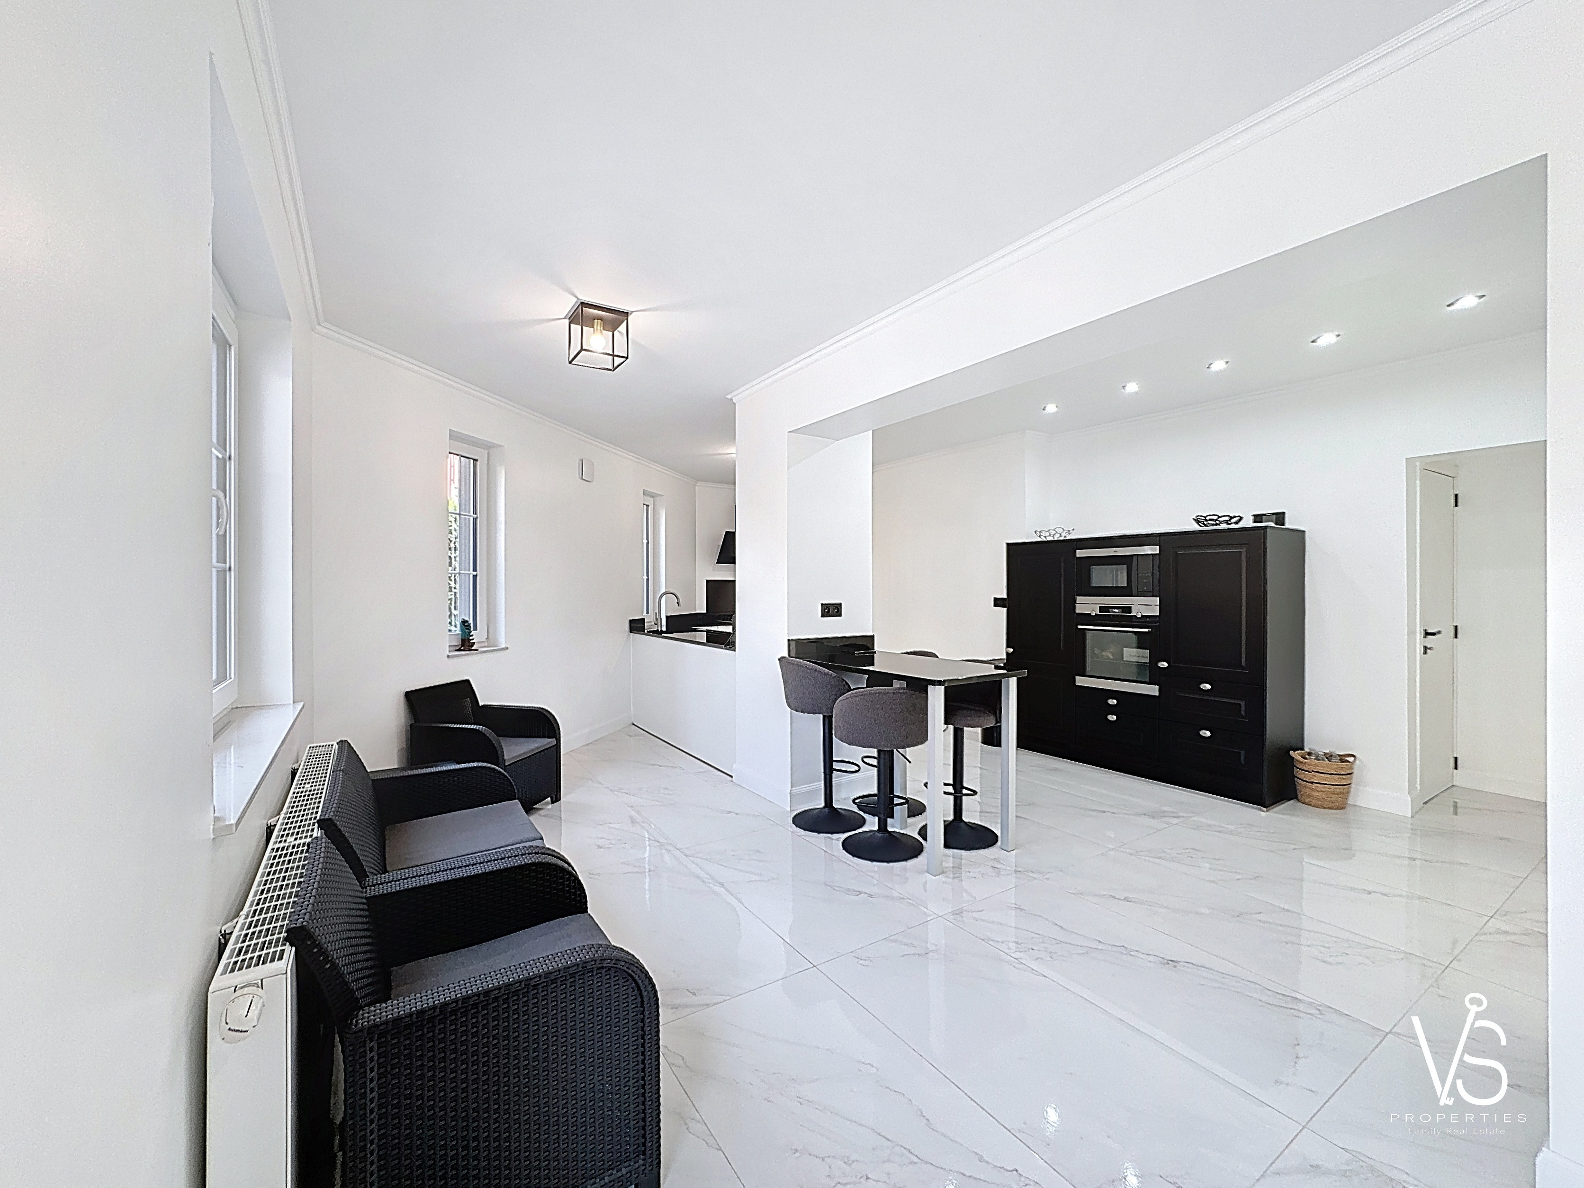
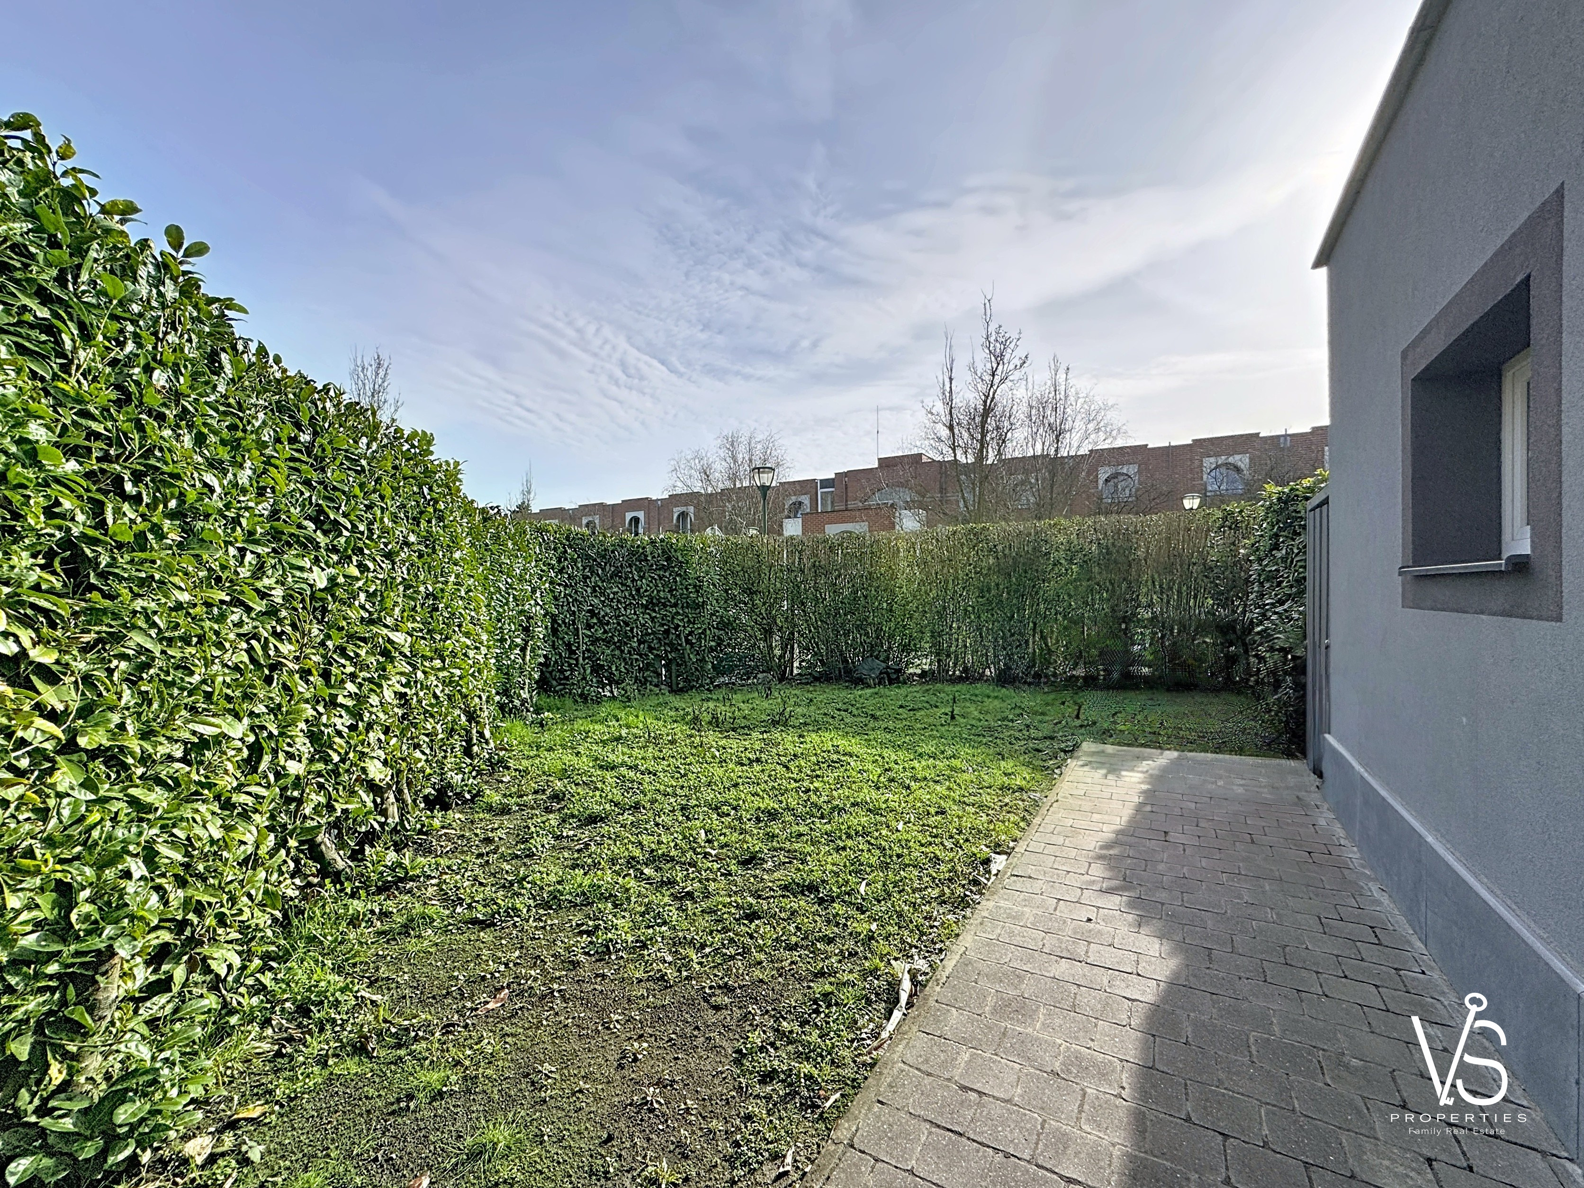
Extending from the living area, you will discover a superb fully equipped modern kitchen of ±26 m², perfectly designed to combine aesthetics and functionality. Its direct access to the ±100 m² garden allows you to fully enjoy sunny days and makes entertaining effortless.
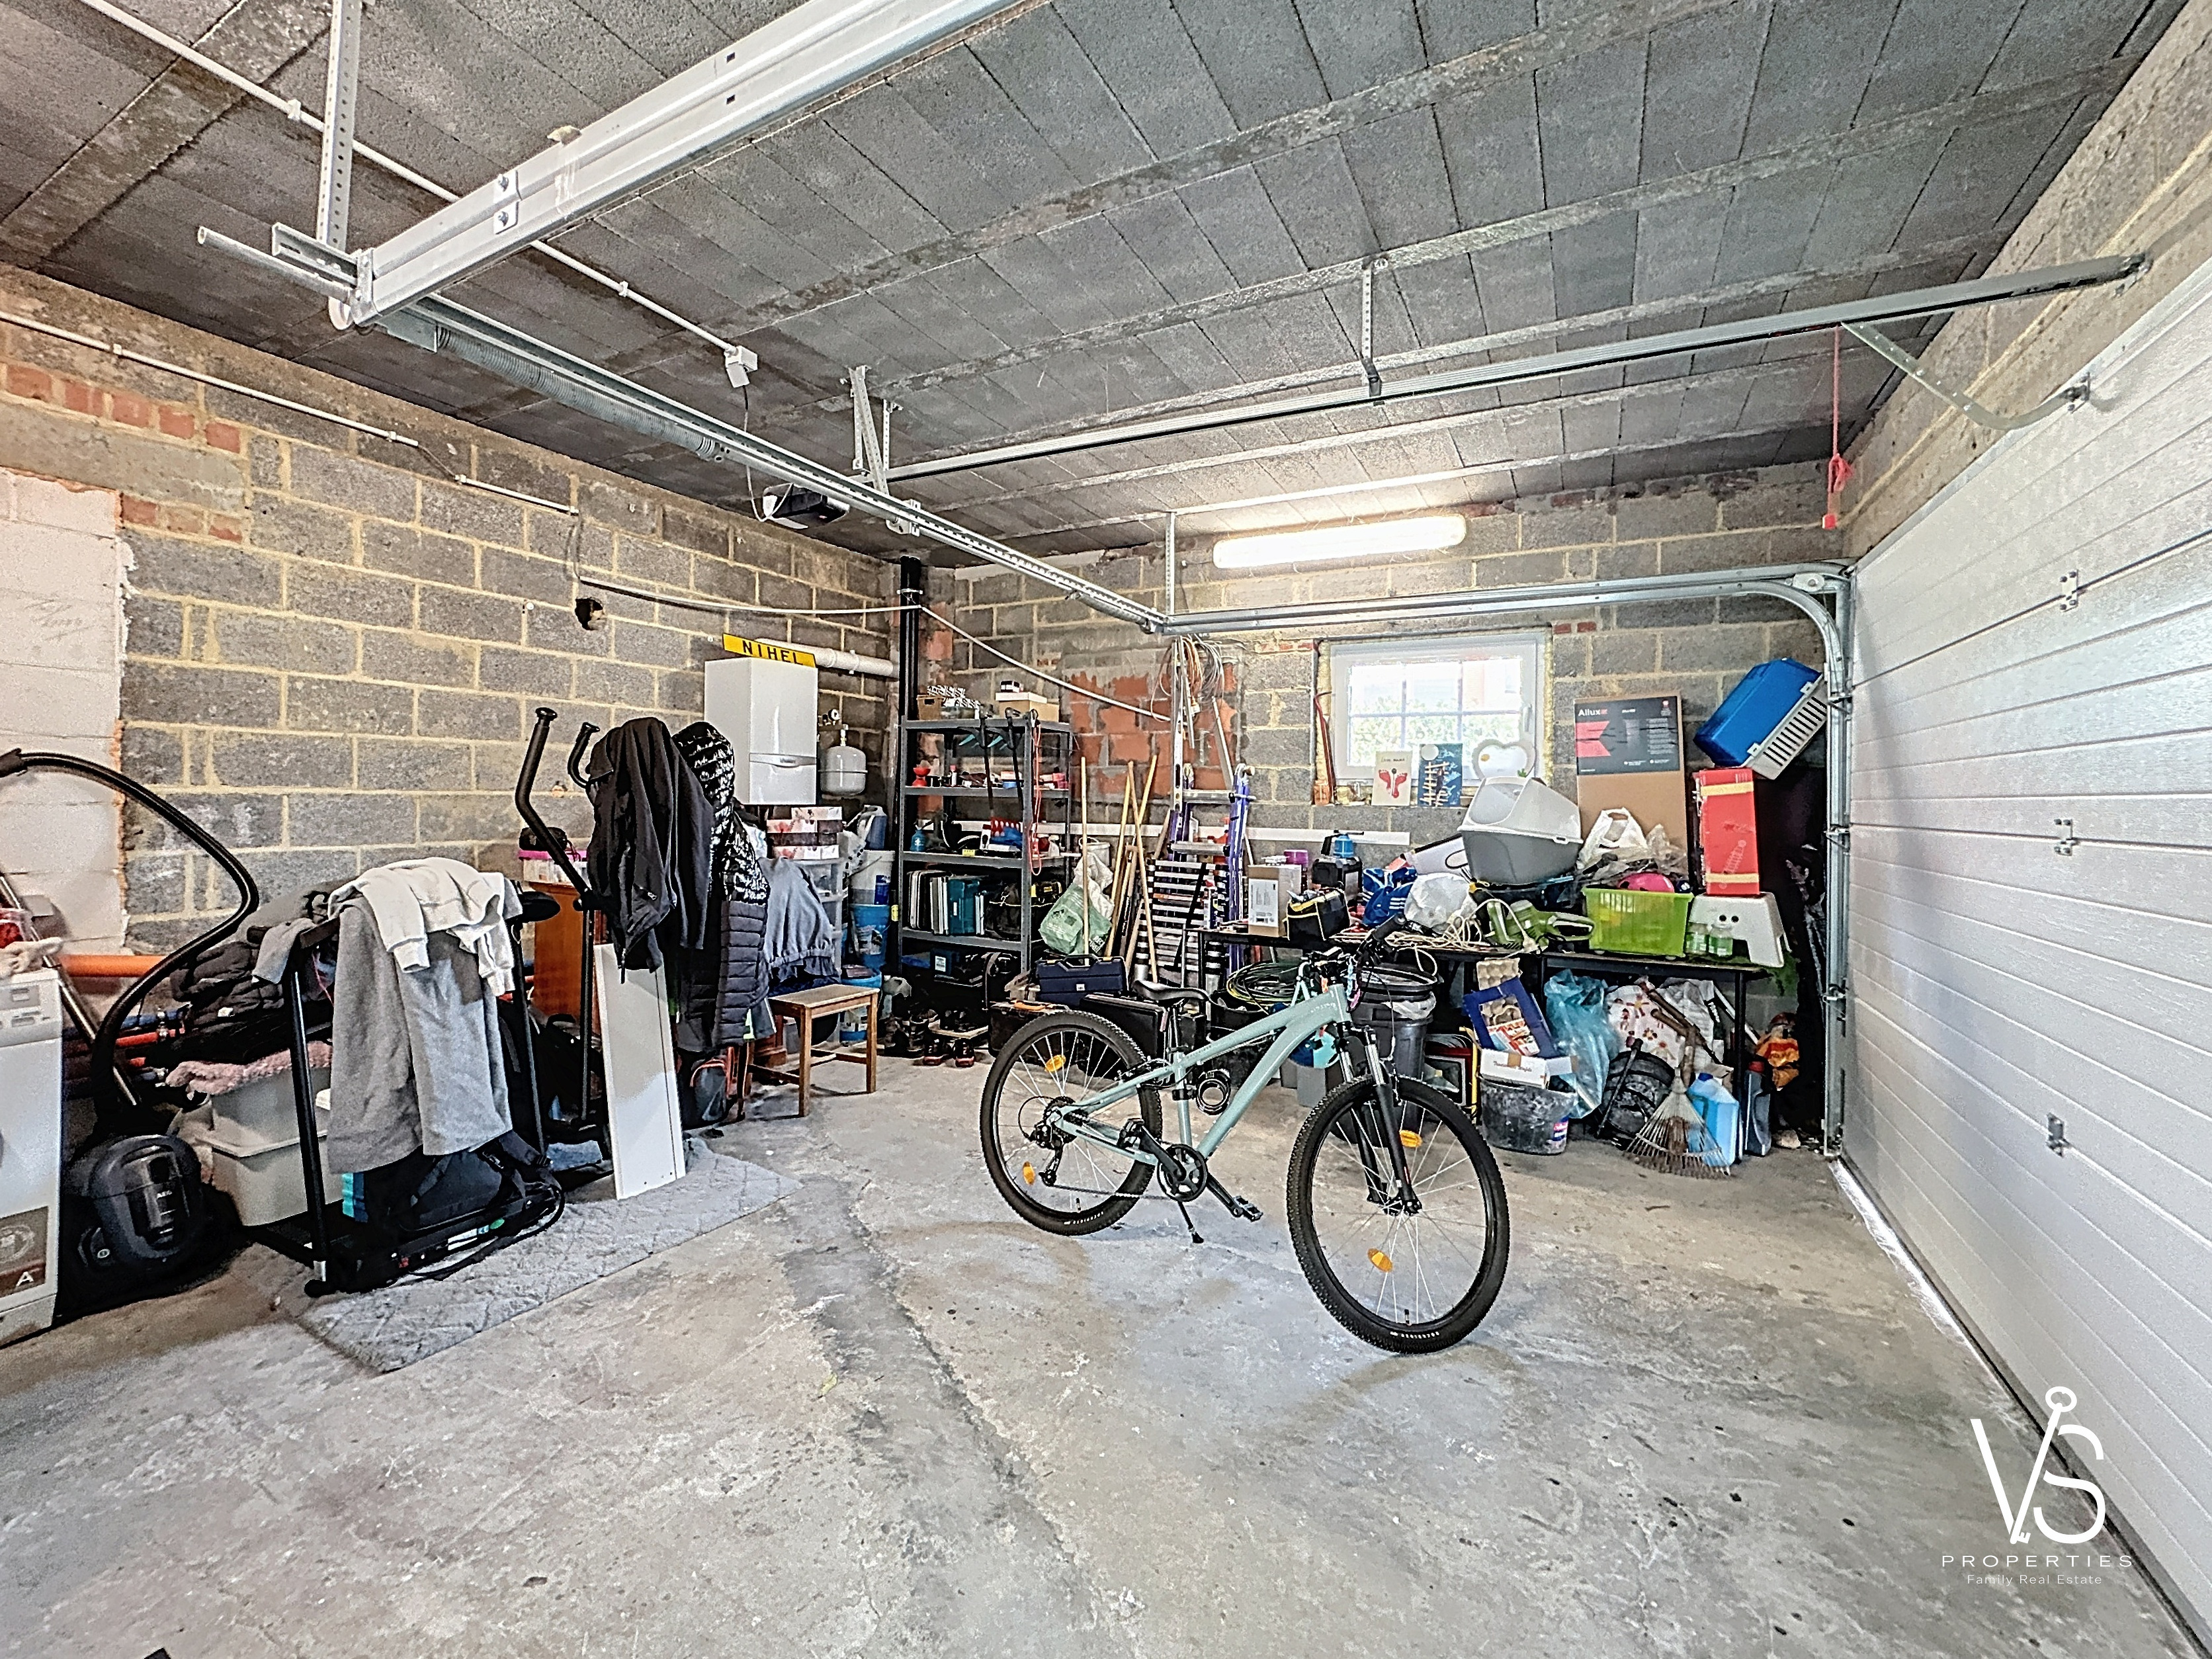
A spacious ±25 m² garage ideally completes this level.
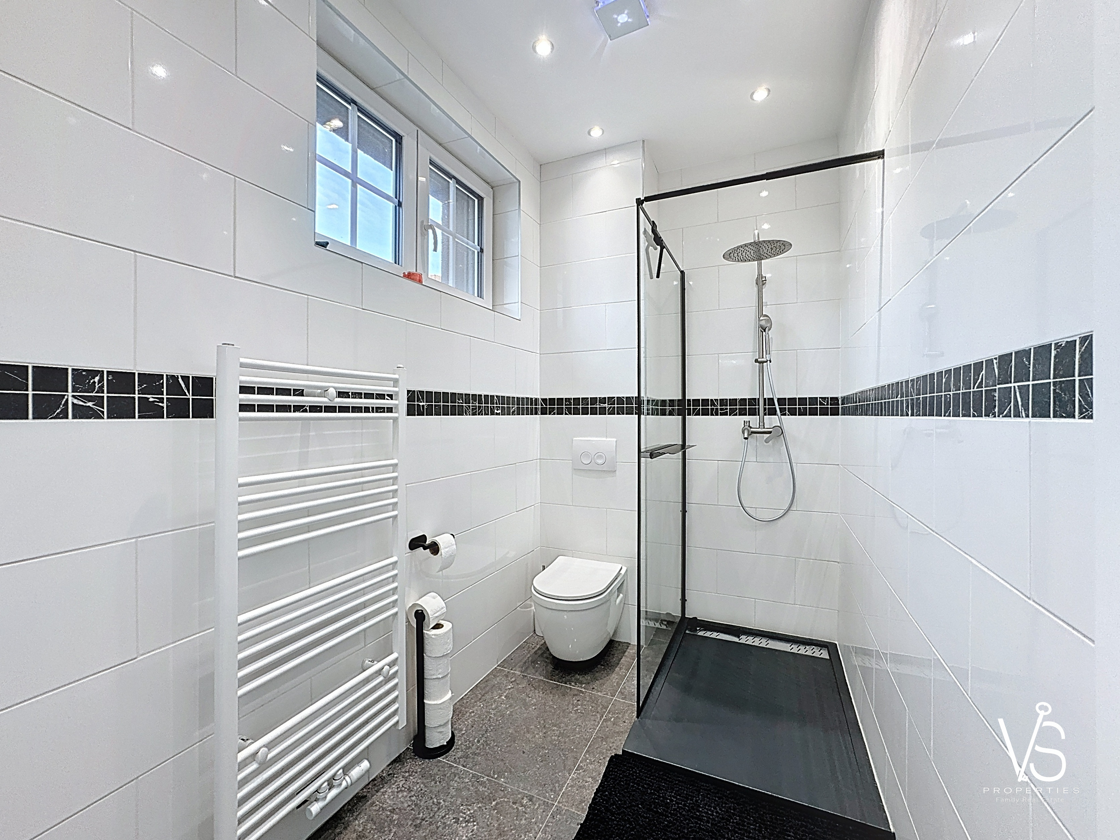
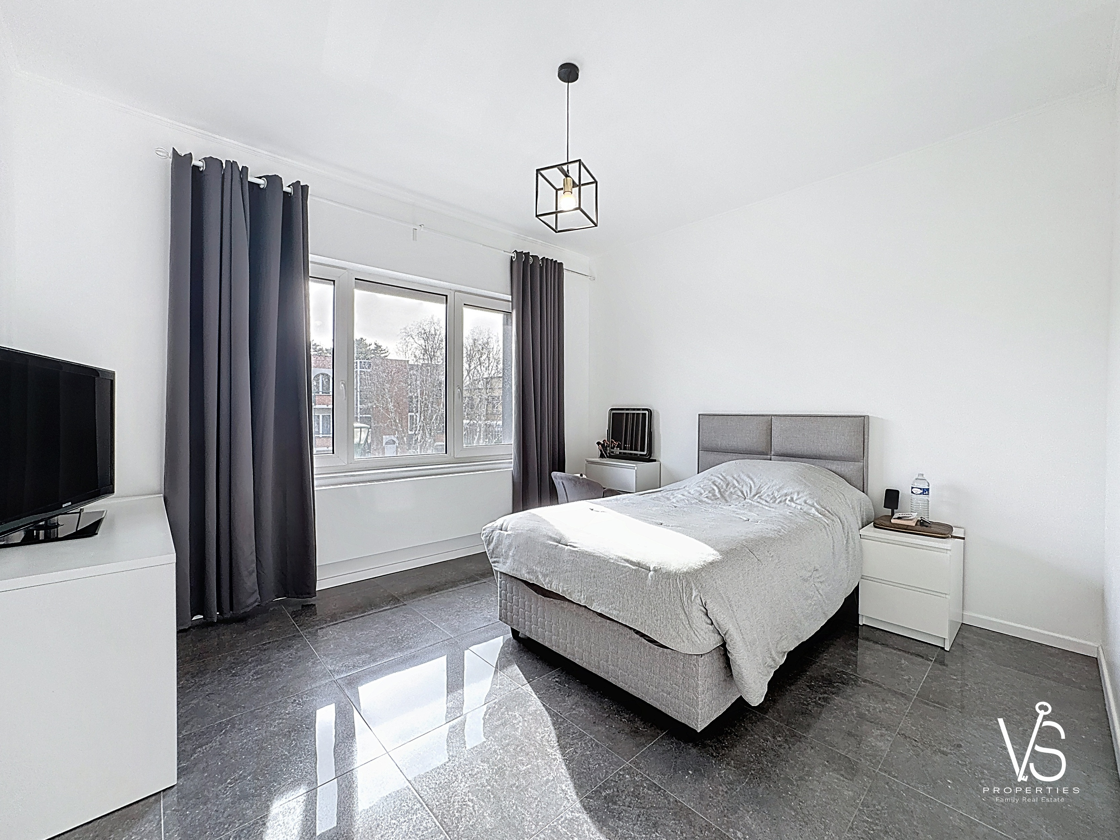
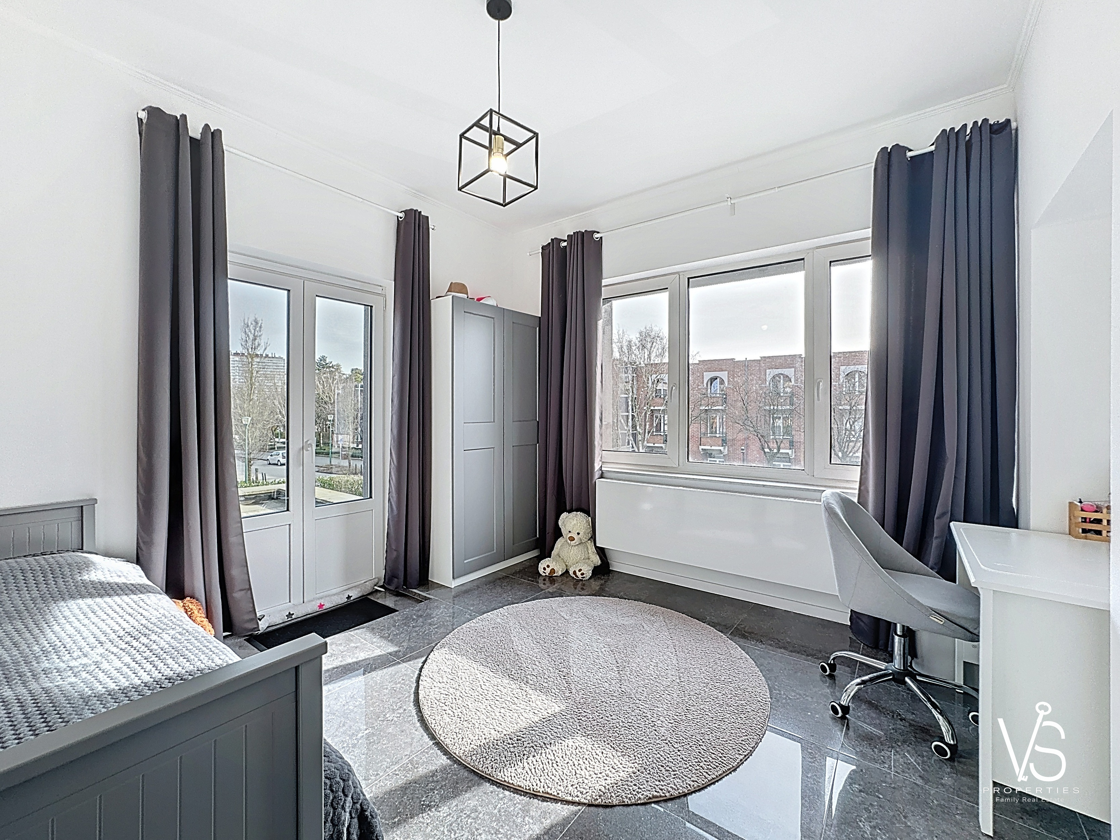
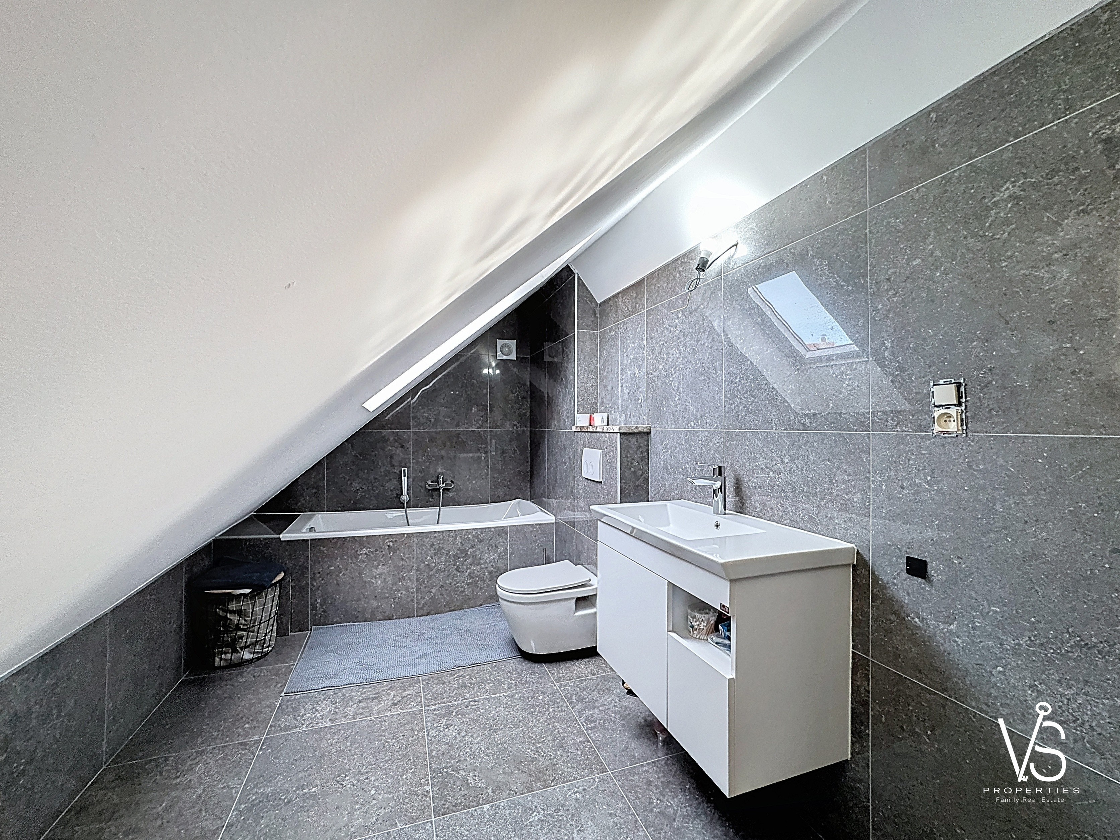
On the first floor, three beautiful bedrooms of ±12 m², ±13 m² and ±14 m² offer comfort and brightness. An elegant ±6 m² bathroom completes this floor.
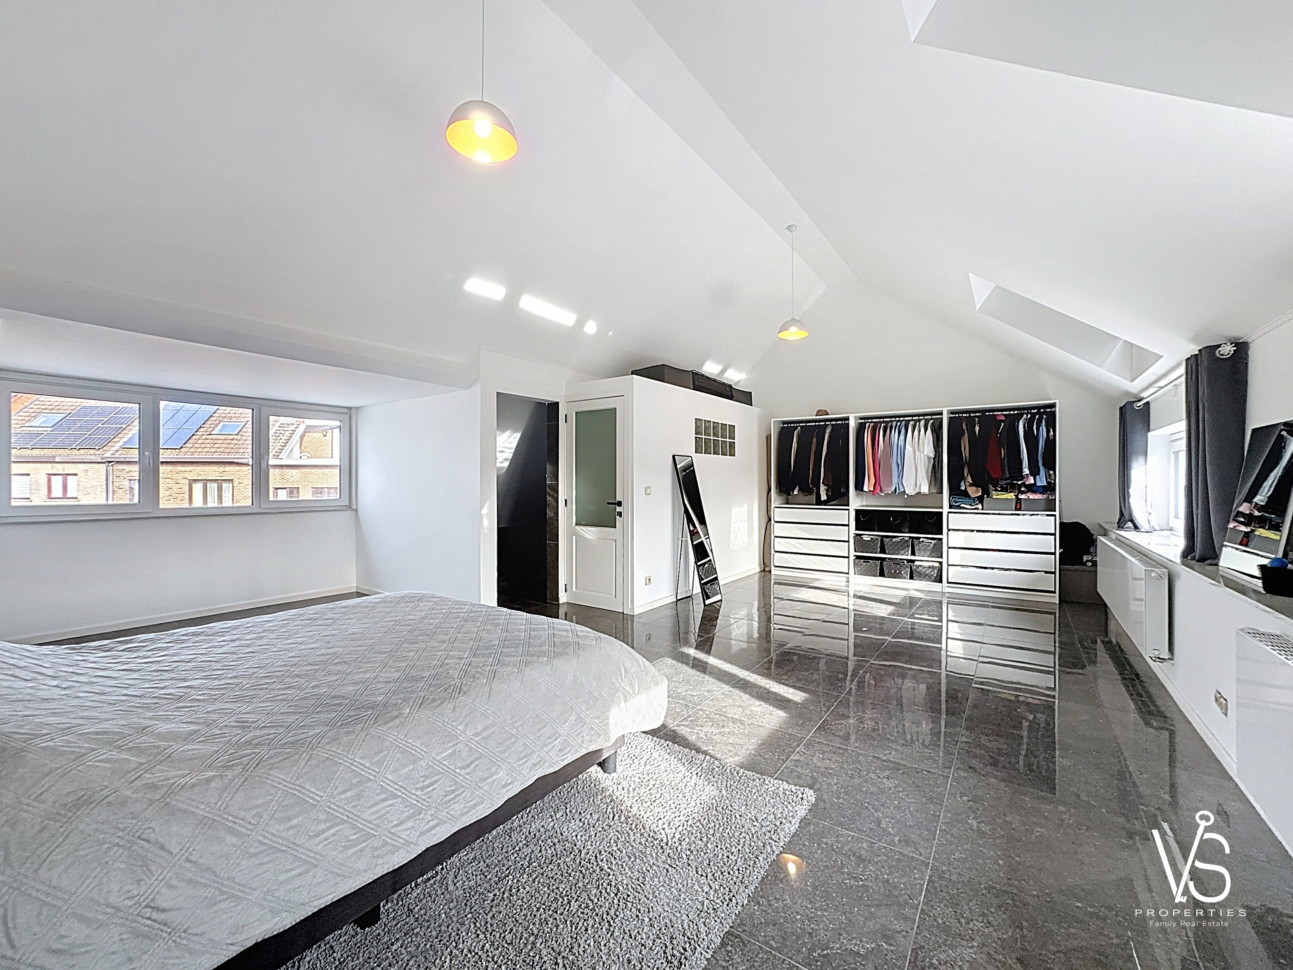
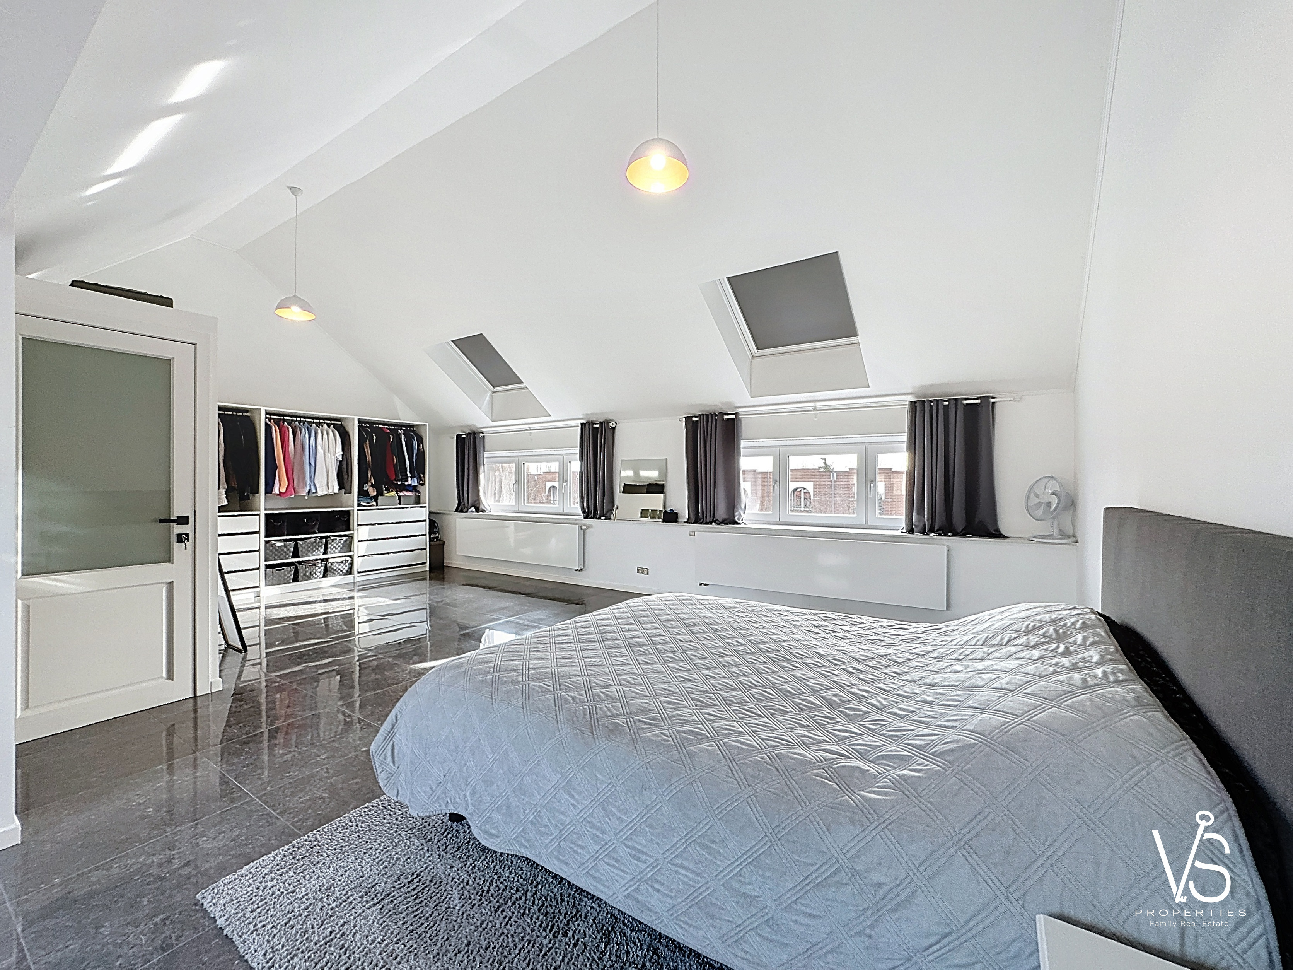
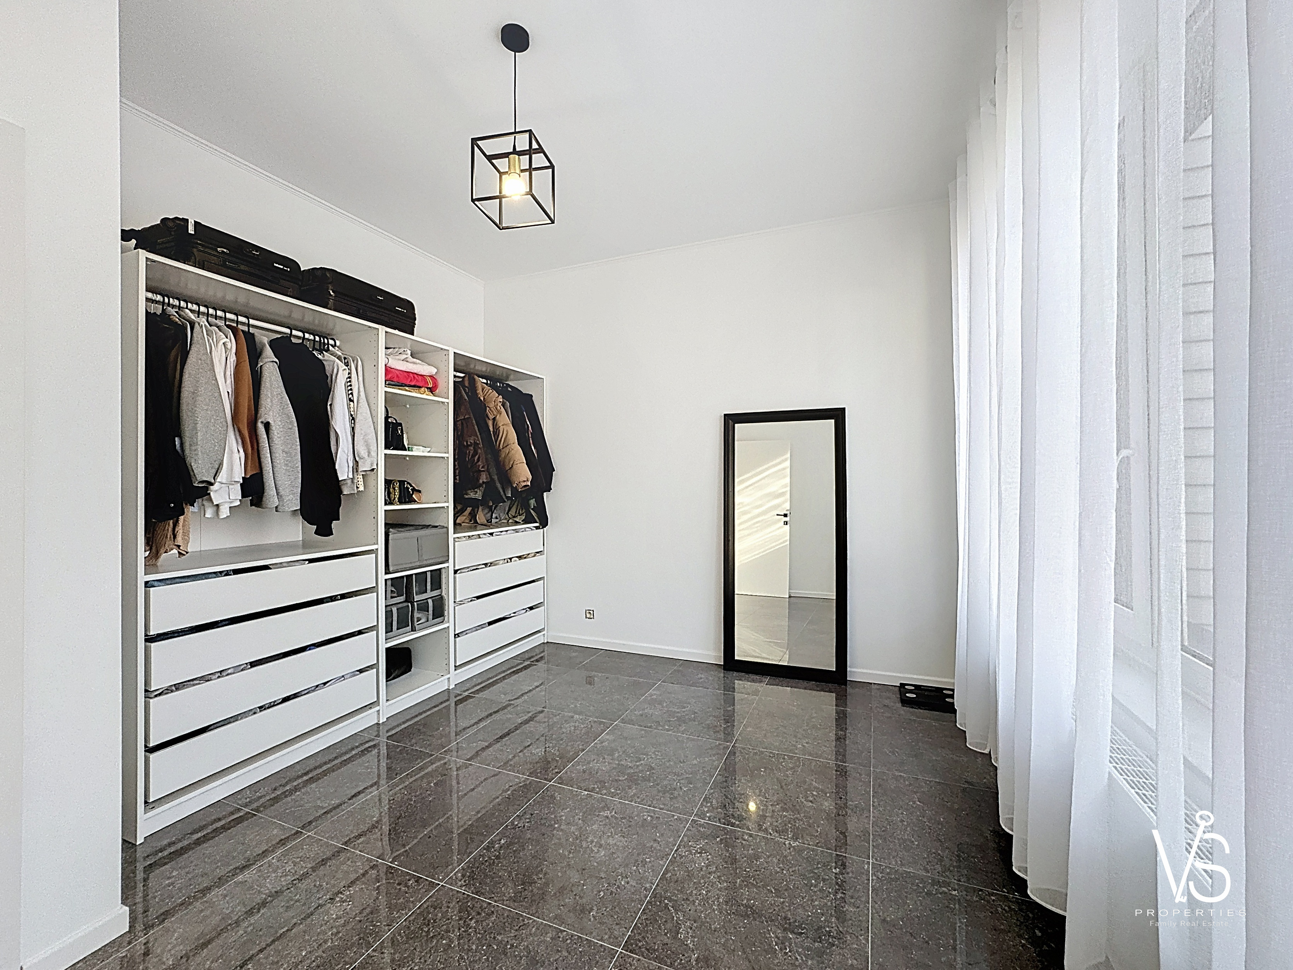
The second and top floor offers a ±40 m² master suite, office space or the possibility to convert into two bedrooms (5 bedrooms in total depending on the project), as well as a second ±5 m² bathroom.
Miscellaneous: 6 Solar Panels – Double and Triple PVC Glazing – Electric Garage Door – Single-flow Ventilation System – Condensing Boiler 2017
EPC: C- I 136 kWh/(m²/year) I 20240130-0000668762-01-9 I 28 kg/(m².year)
NB: Measurements are given for indicative purposes only.
INFO, VIEWINGS OR FREE VALUATION?
Do not hesitate to contact your family real estate agency VS Properties Family Real Estate at 02/853.02.02 or info@vsproperties.be
General
| Reference | 56174493 |
| Category | Single family home |
| Standing | Superior |
| Environment Type | Residential |
| Habitable Surface | 175.00m² |
| Terrain Surface | 408.00m² |
| Glazing/Frames | Triple glazing PVC |
| Availability | Free at act |
Energy
| PEB Label |  |
| PEB (E-SPEC) (kwh/m²/year) | 136.00 |
| CO2 Emission (kg/m².year) | 28.00 |
Basic Equipment
- Solar panel
- Garage
- Garage door
- Exterior parking
- Interior parking
- Air conditioning
- Fully equipped kitchen
- American kitchen
Security Equipment
Contact us for more information.
Connections
- Sewer
- Electricity
- Water
- Gas
- Internet
- Solar panel
- TV cable
- Optical fiber
Nearby
- Sports center
- Highway
- School
- Station
- Public transport
- Trade
- Restaurant
- Bike station
Heating
- Individual gas heating
Access Type
- Keys
Property in detail
| Bathroom | 6.00m² | |
| Bathroom | 5.00m² | |
| Bedroom | 11.50m² | |
| Bedroom | 25.00m² | |
| Bedroom | 13.00m² | |
| Bedroom | 14.00m² | |
| Bedroom | 12.00m² | |
| Cellar | 24.00m² | |
| Entrance hall | 7.00m² | |
| Garage | 25.00m² | |
| Garden | 330.00m² | |
| Kitchen | 26.00m² | |
| Living room | 39.00m² | |
| Night hall | 3.00m² | |
| Staircase | 10.00m² | |
| Toilet | ||
| Toilet | ||
| Toilet |