
House For sale
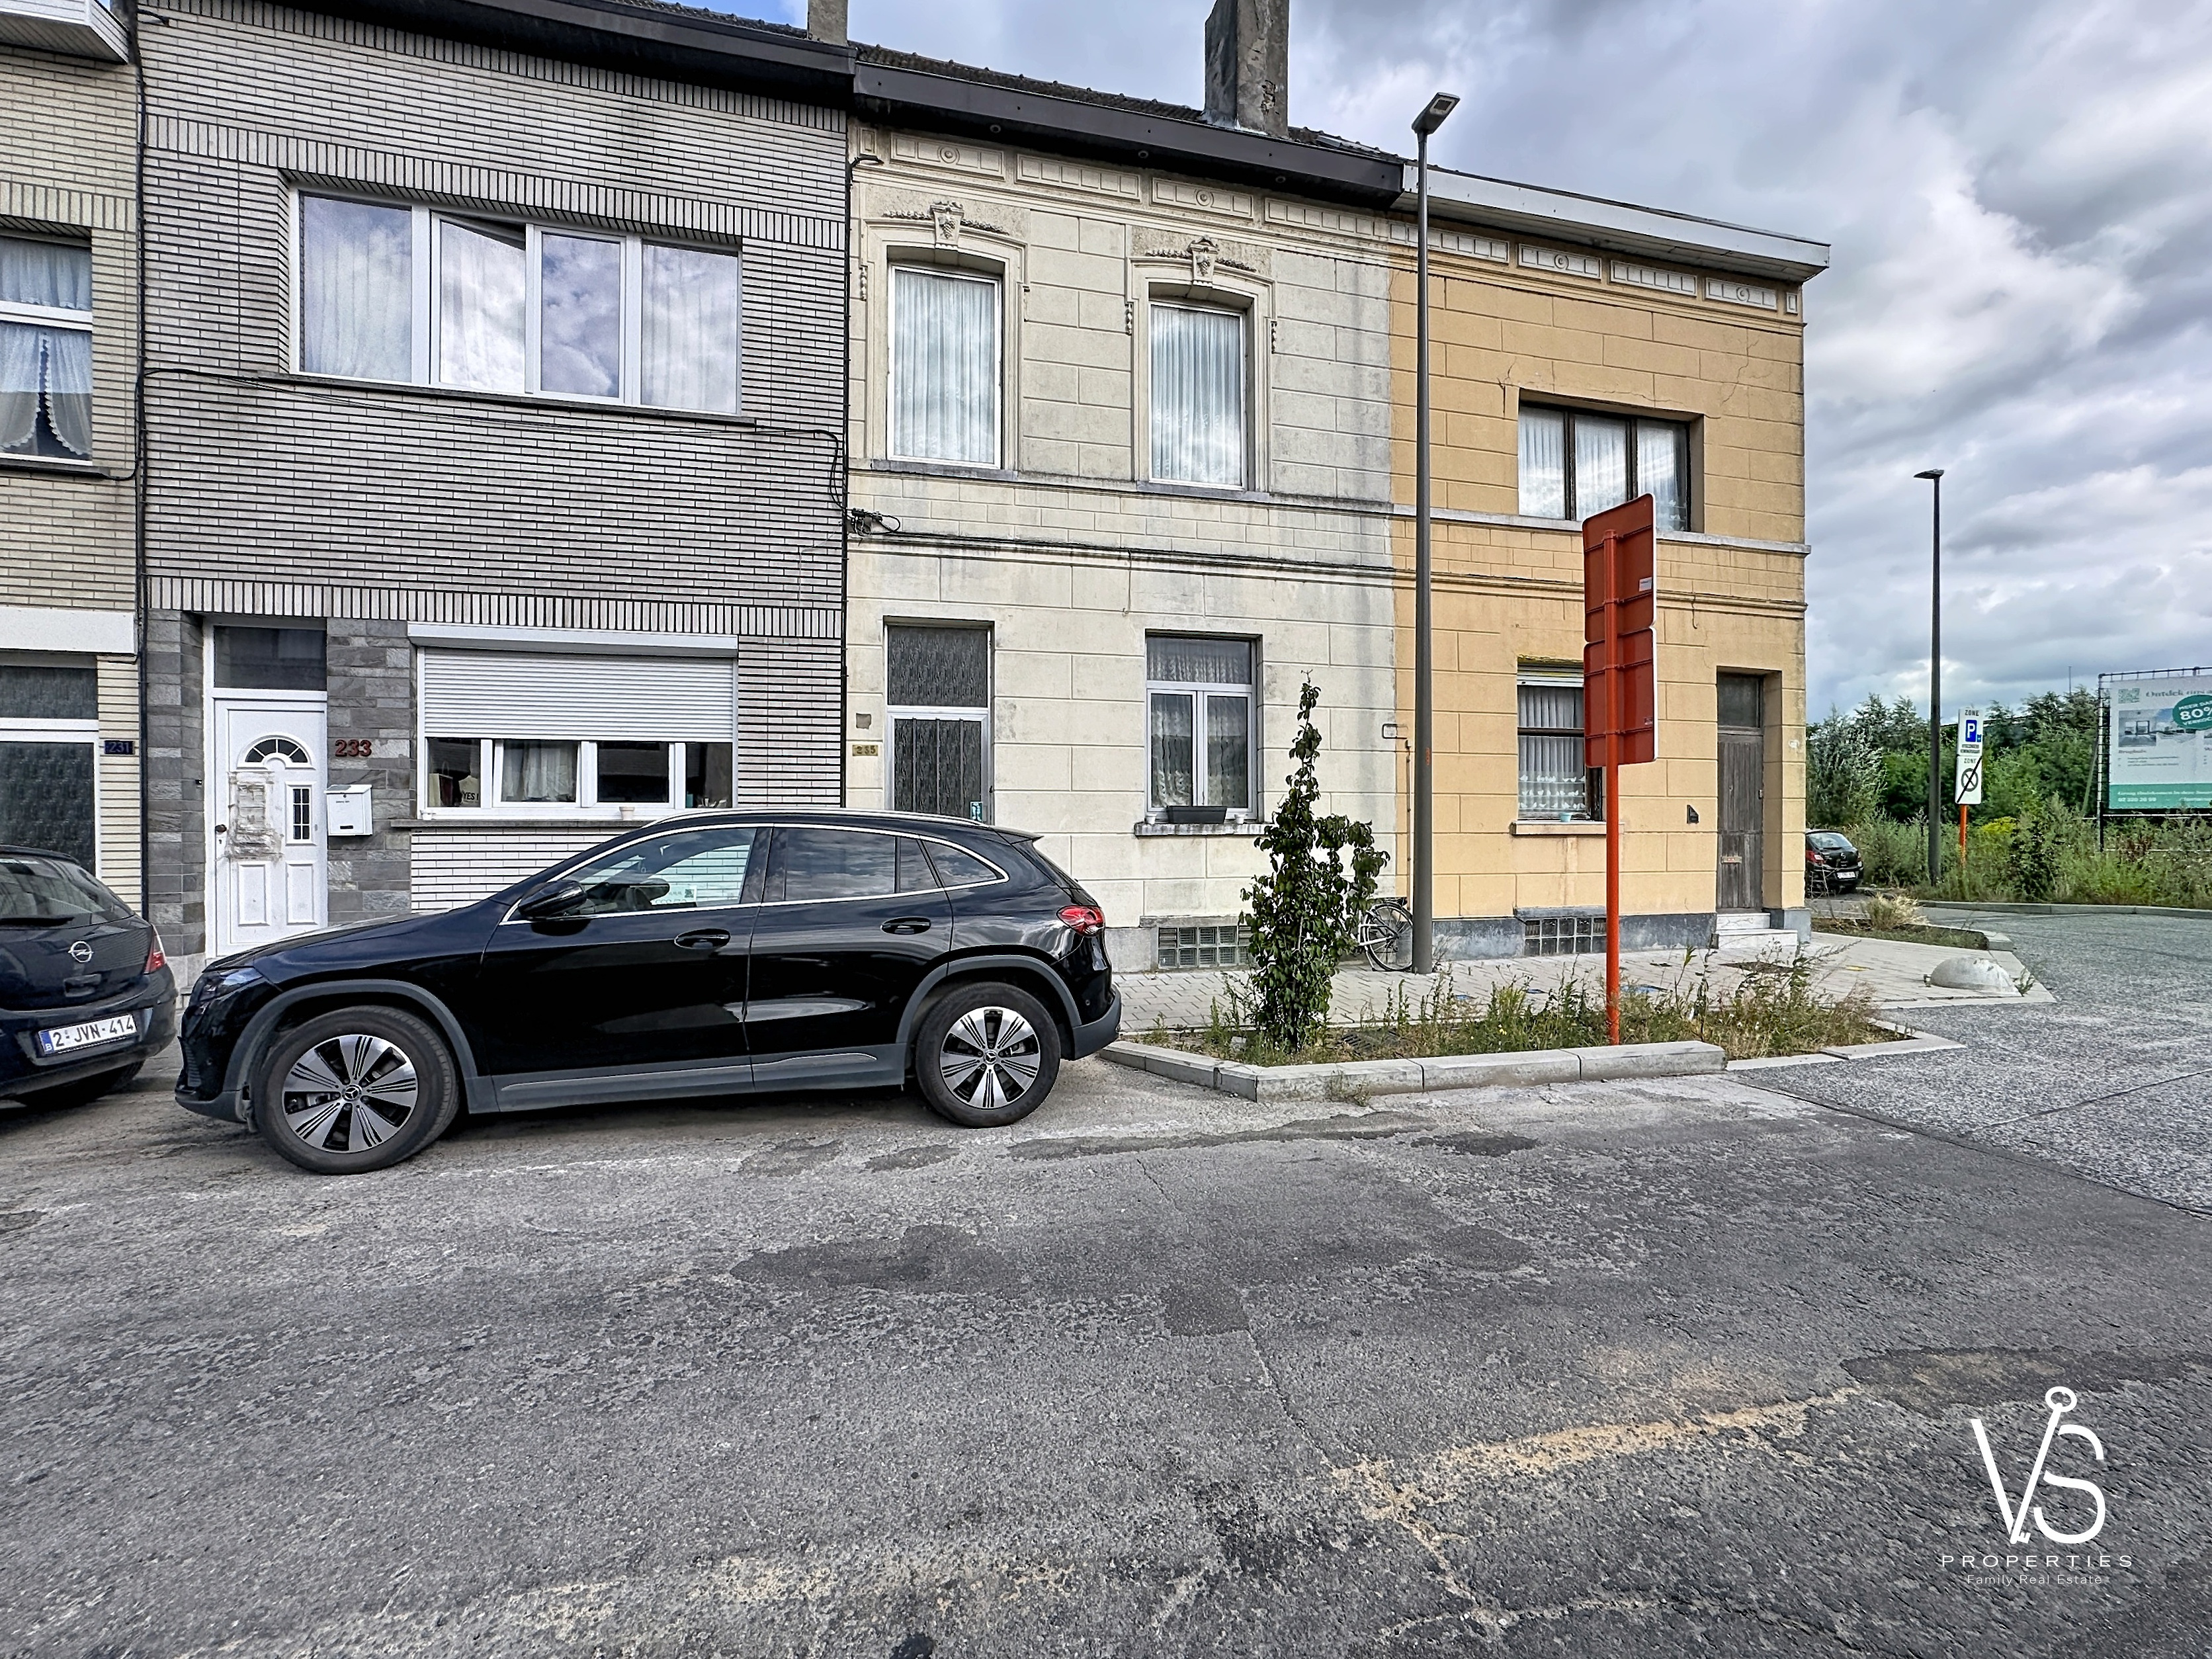
Harensesteenweg 235, 1800 Vilvoorde
4
1
125.00
Description
VILVOORDE - BEAUTIFUL 4-BEDROOM HOUSE WITH GARDEN!
https://vsproperties.be/fr/property/55739488
This family house stands out with its generous spaces spread over several levels.
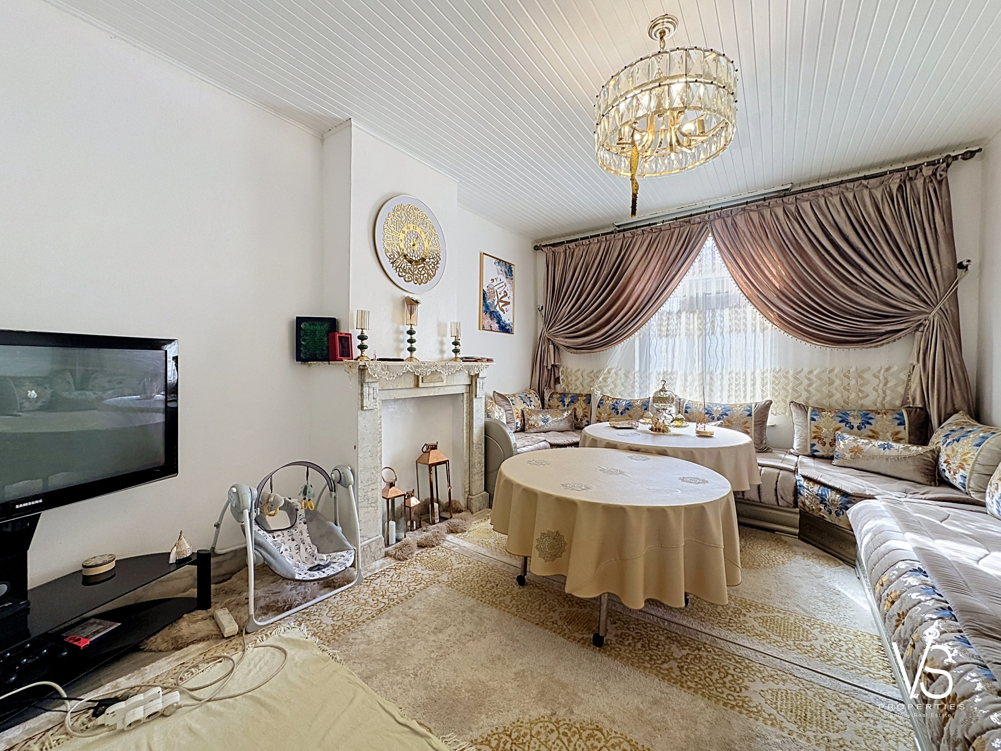
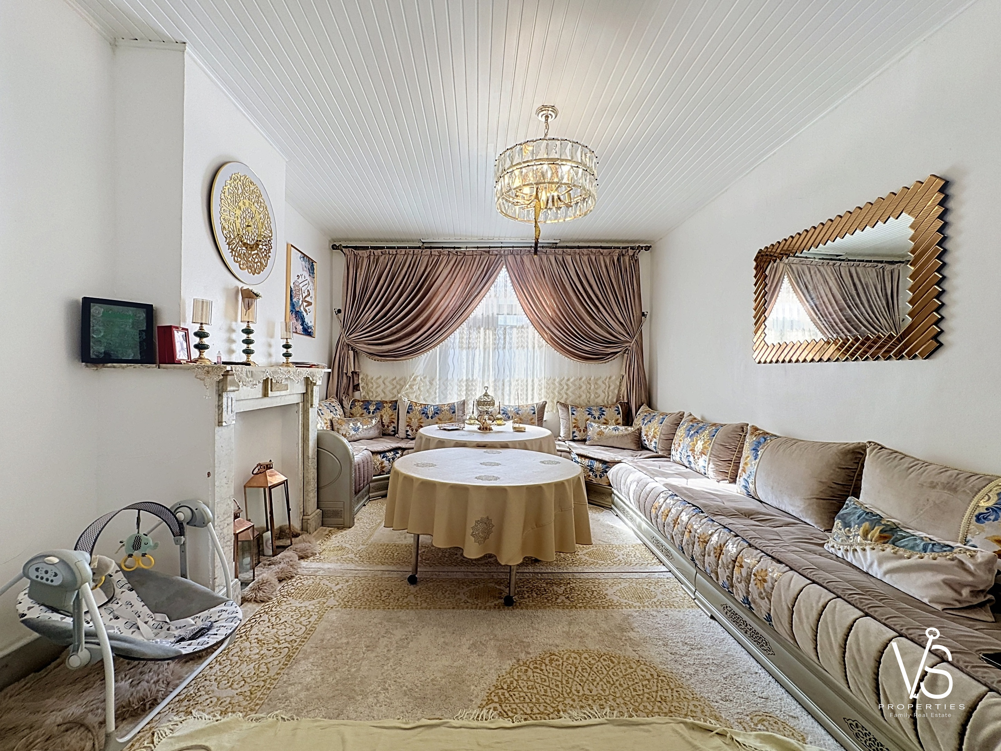
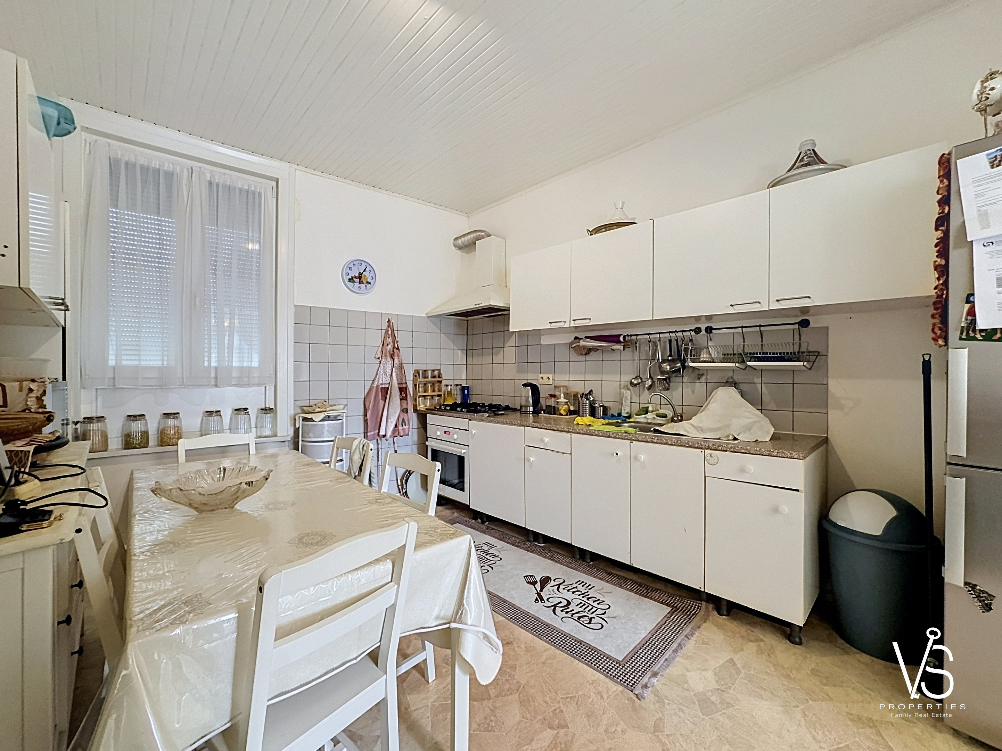
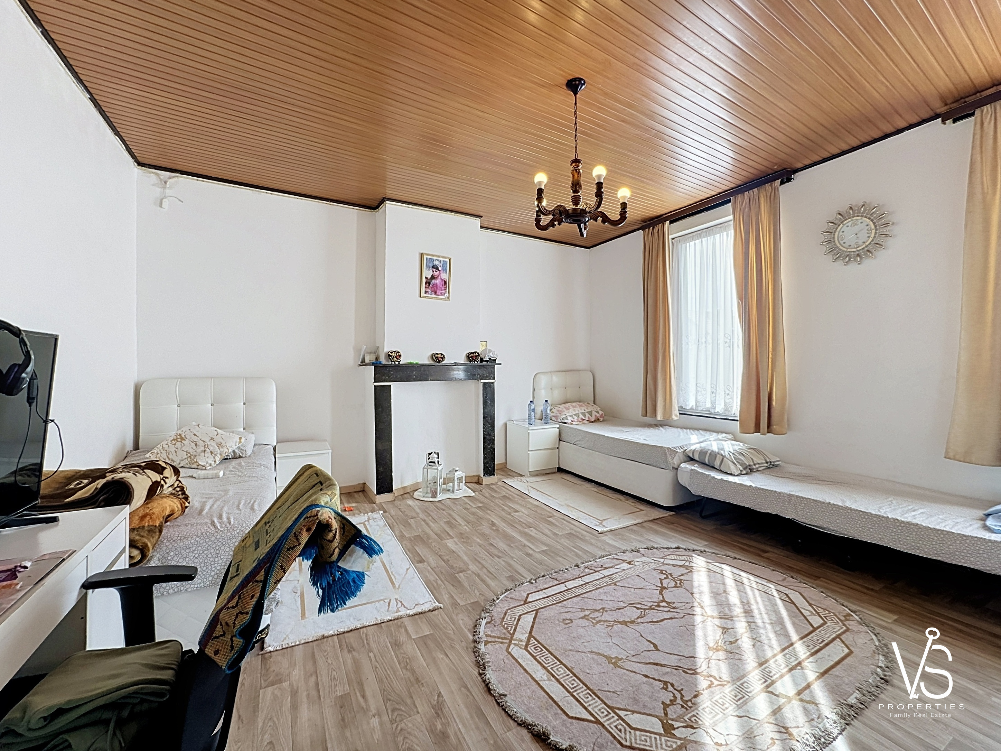
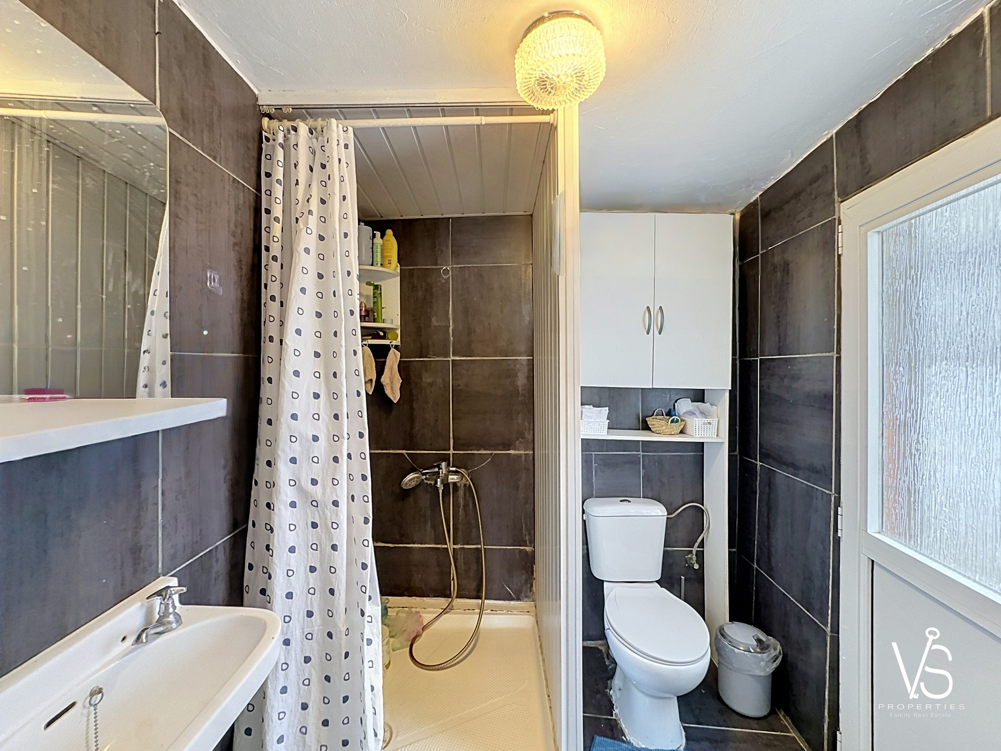
On the ground floor, an entrance hall of about 5.5 m² leads to a bright living room of +-18 m², ideal for relaxation and convivial moments. The semi-equipped kitchen of +-14 m² offers a functional space for meal preparation. A shower room completes the layout of this level.
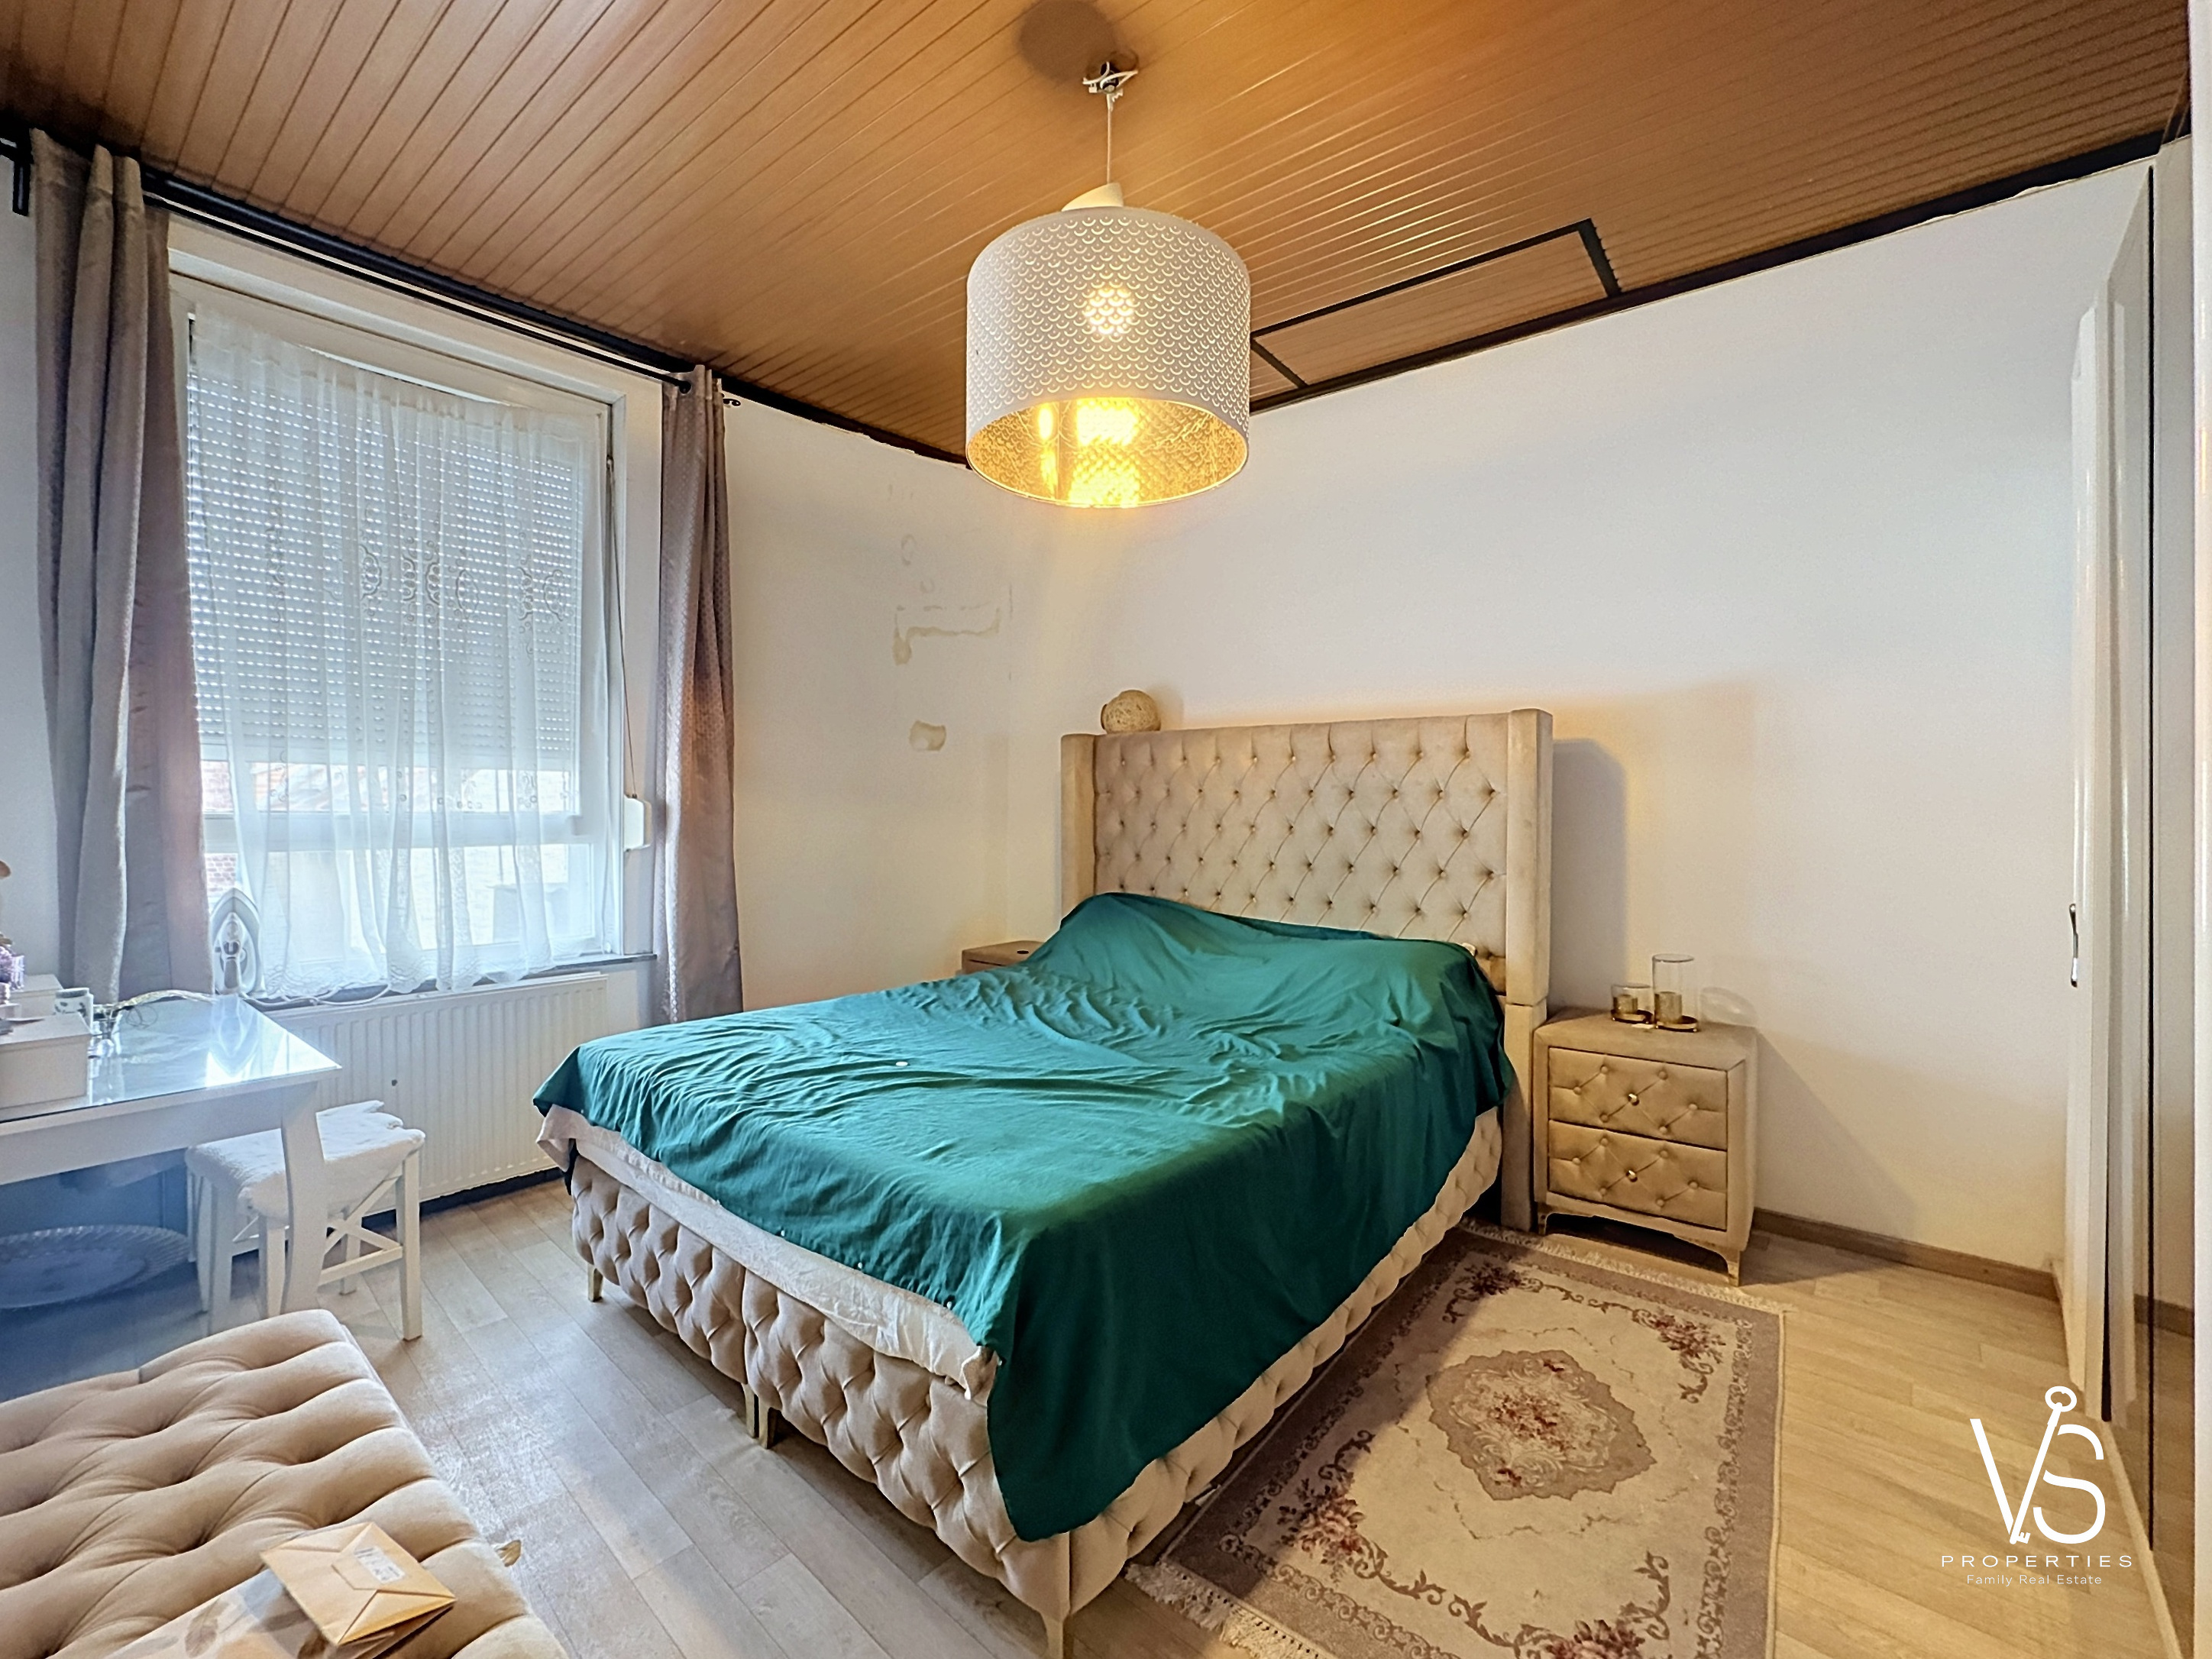
The first floor hosts two spacious bedrooms of about 14 m² and 23.5 m², offering a peaceful setting for rest.
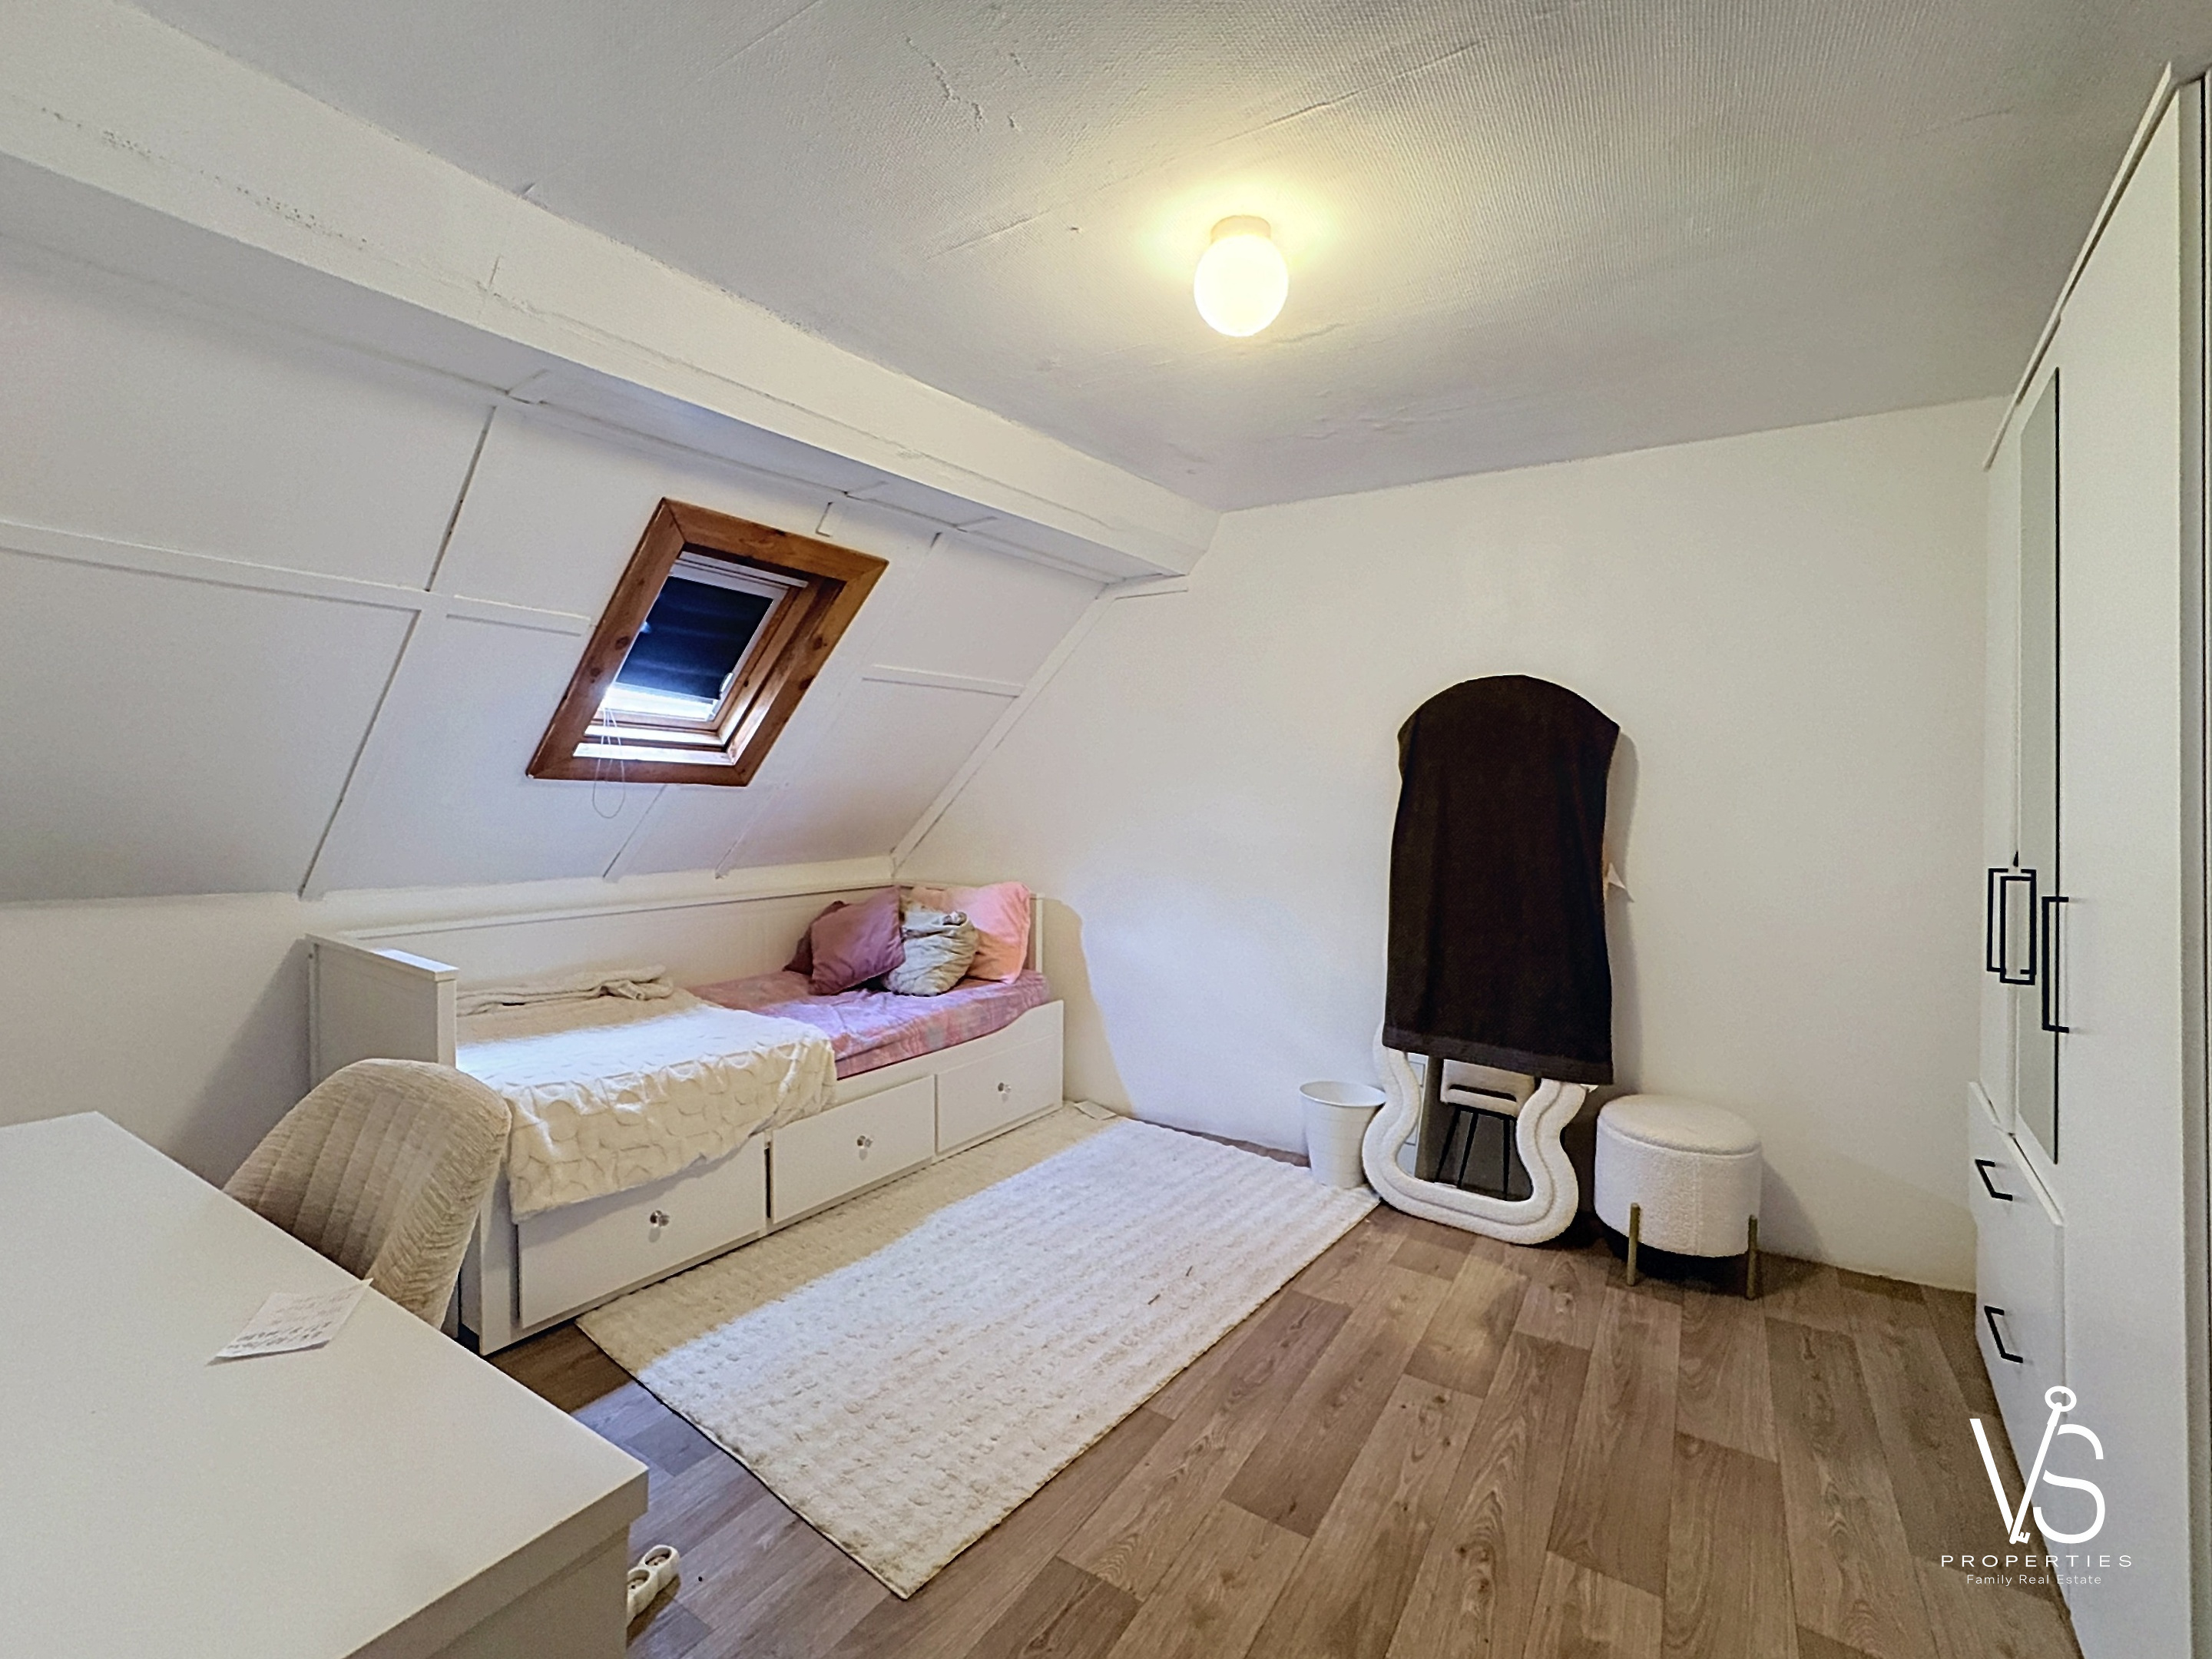
The second floor in turn offers two other bedrooms of about 12 m² and 21 m² (to be fitted out), perfect for a family or workspaces.
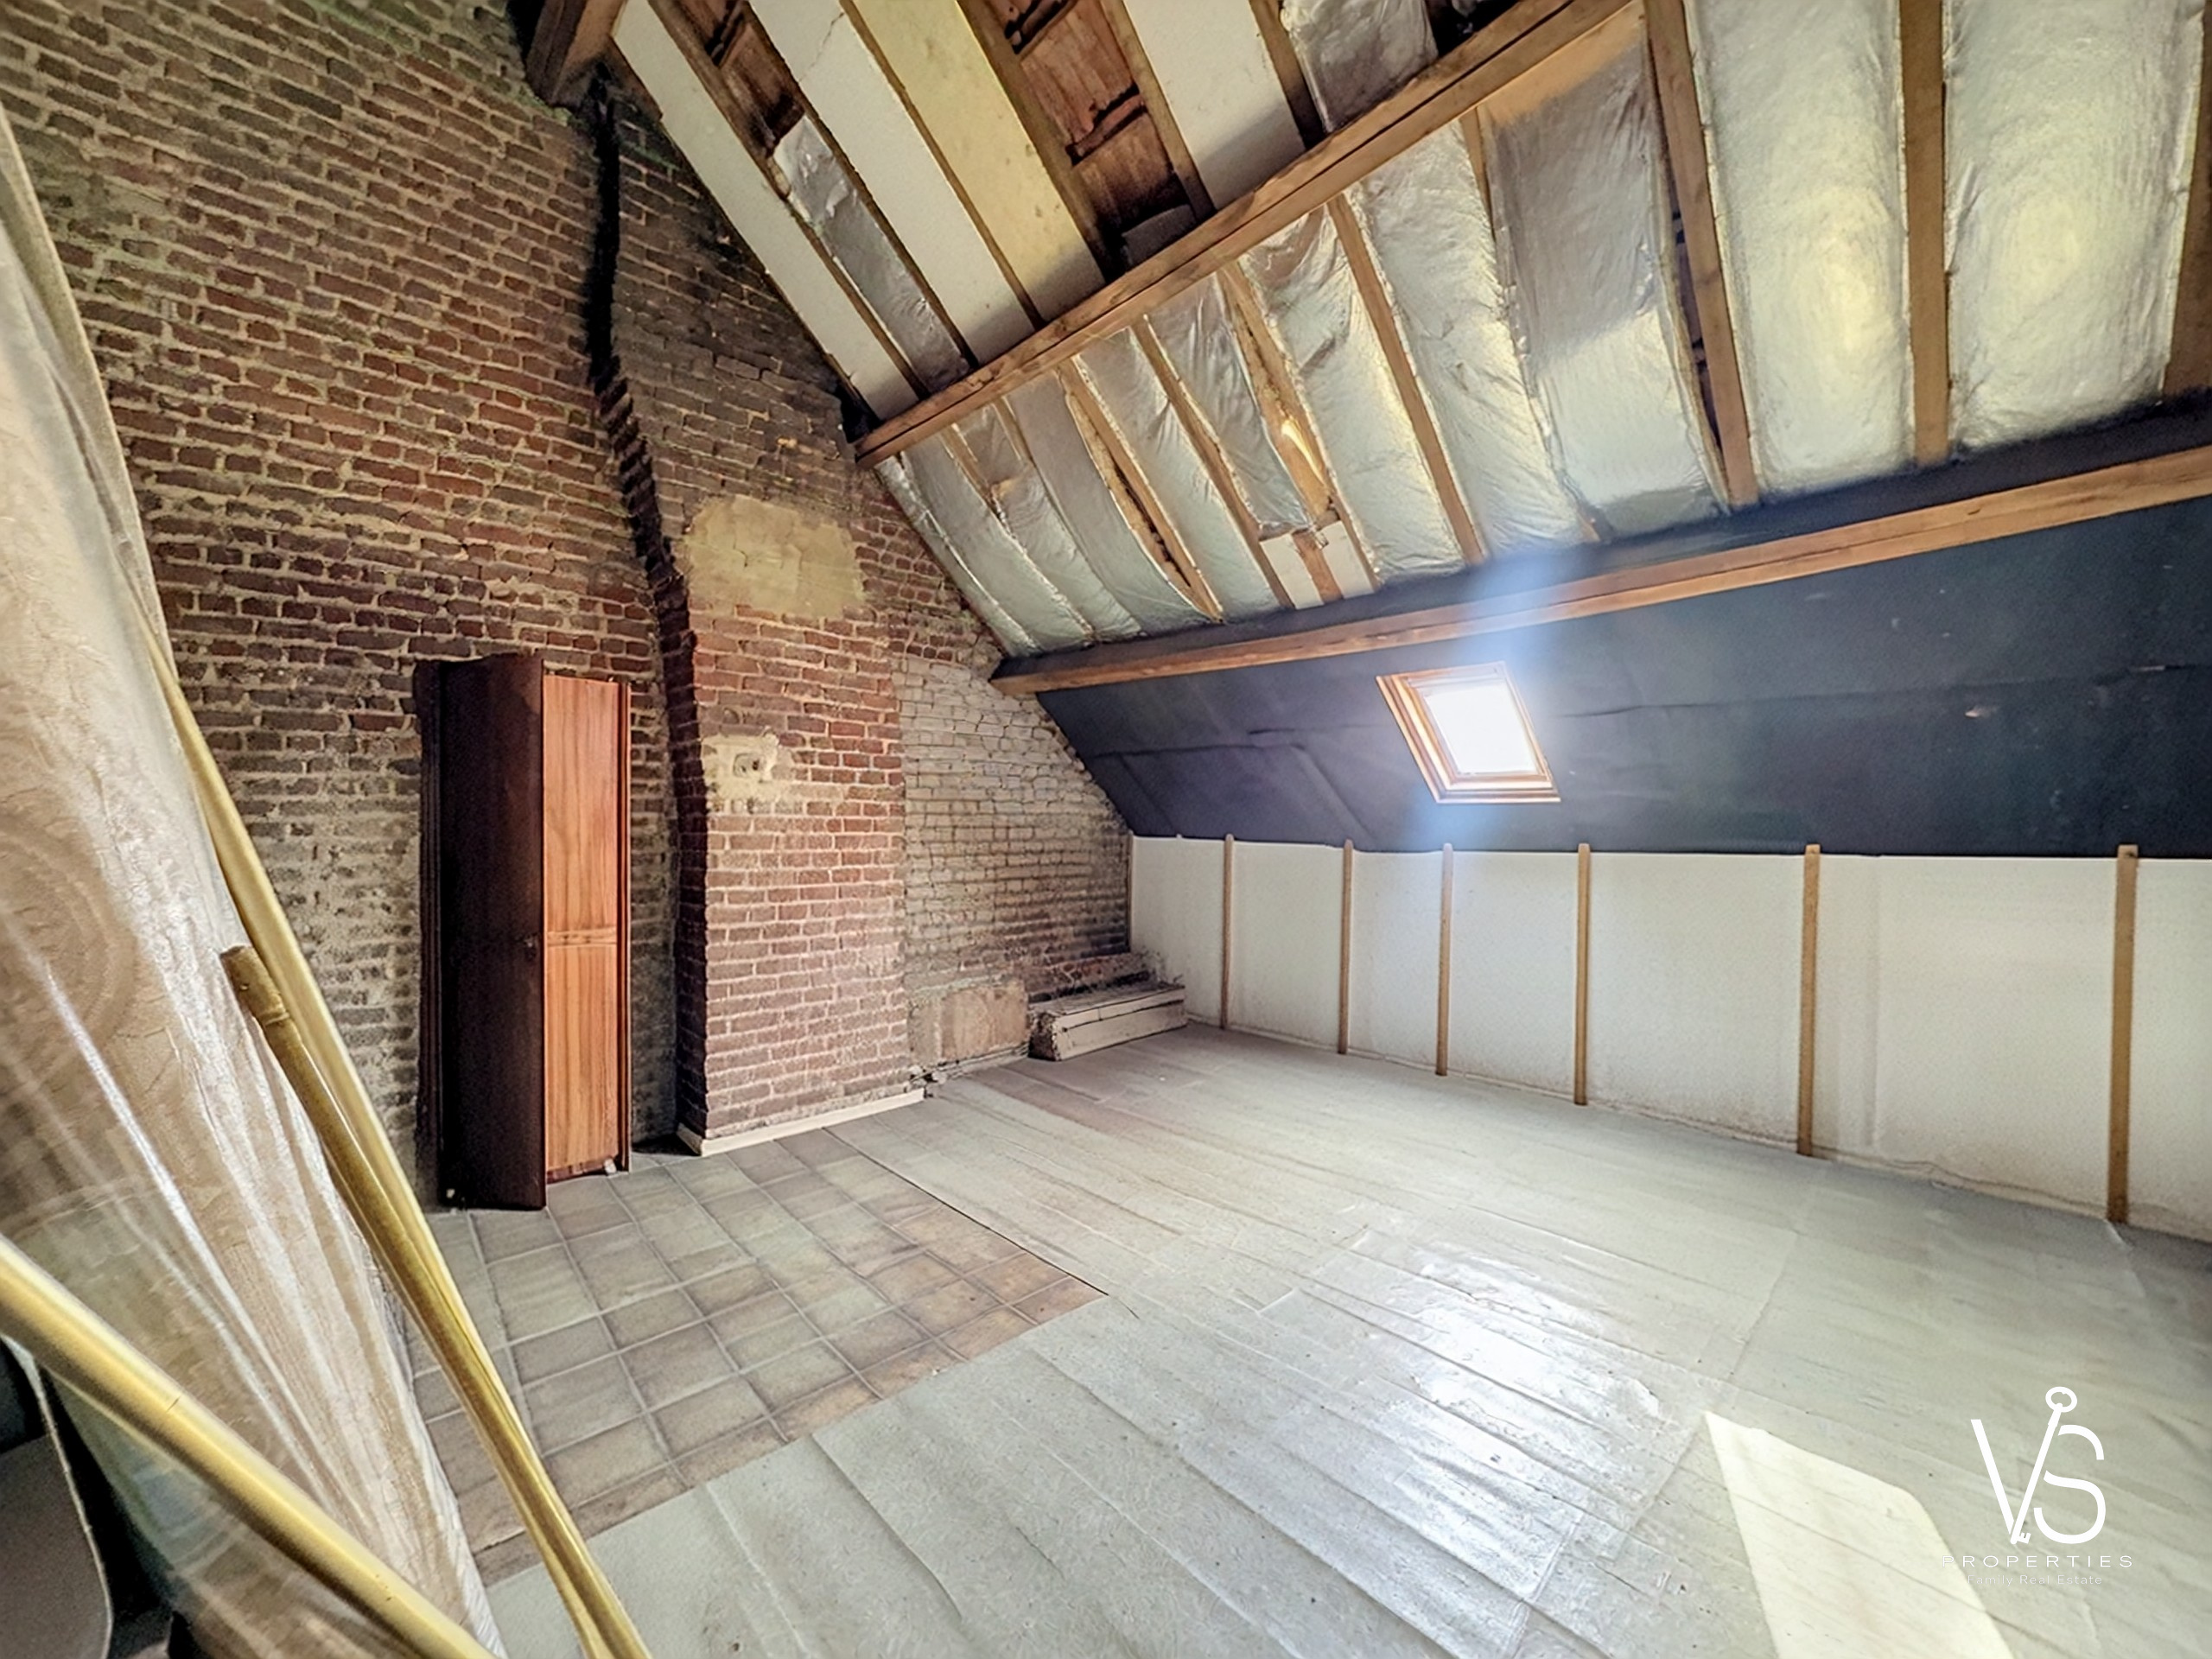
The attic, located on the third floor, offers additional space with potential for development according to needs.
In the basement, 1 cellar of about 44 m², providing significant storage space.
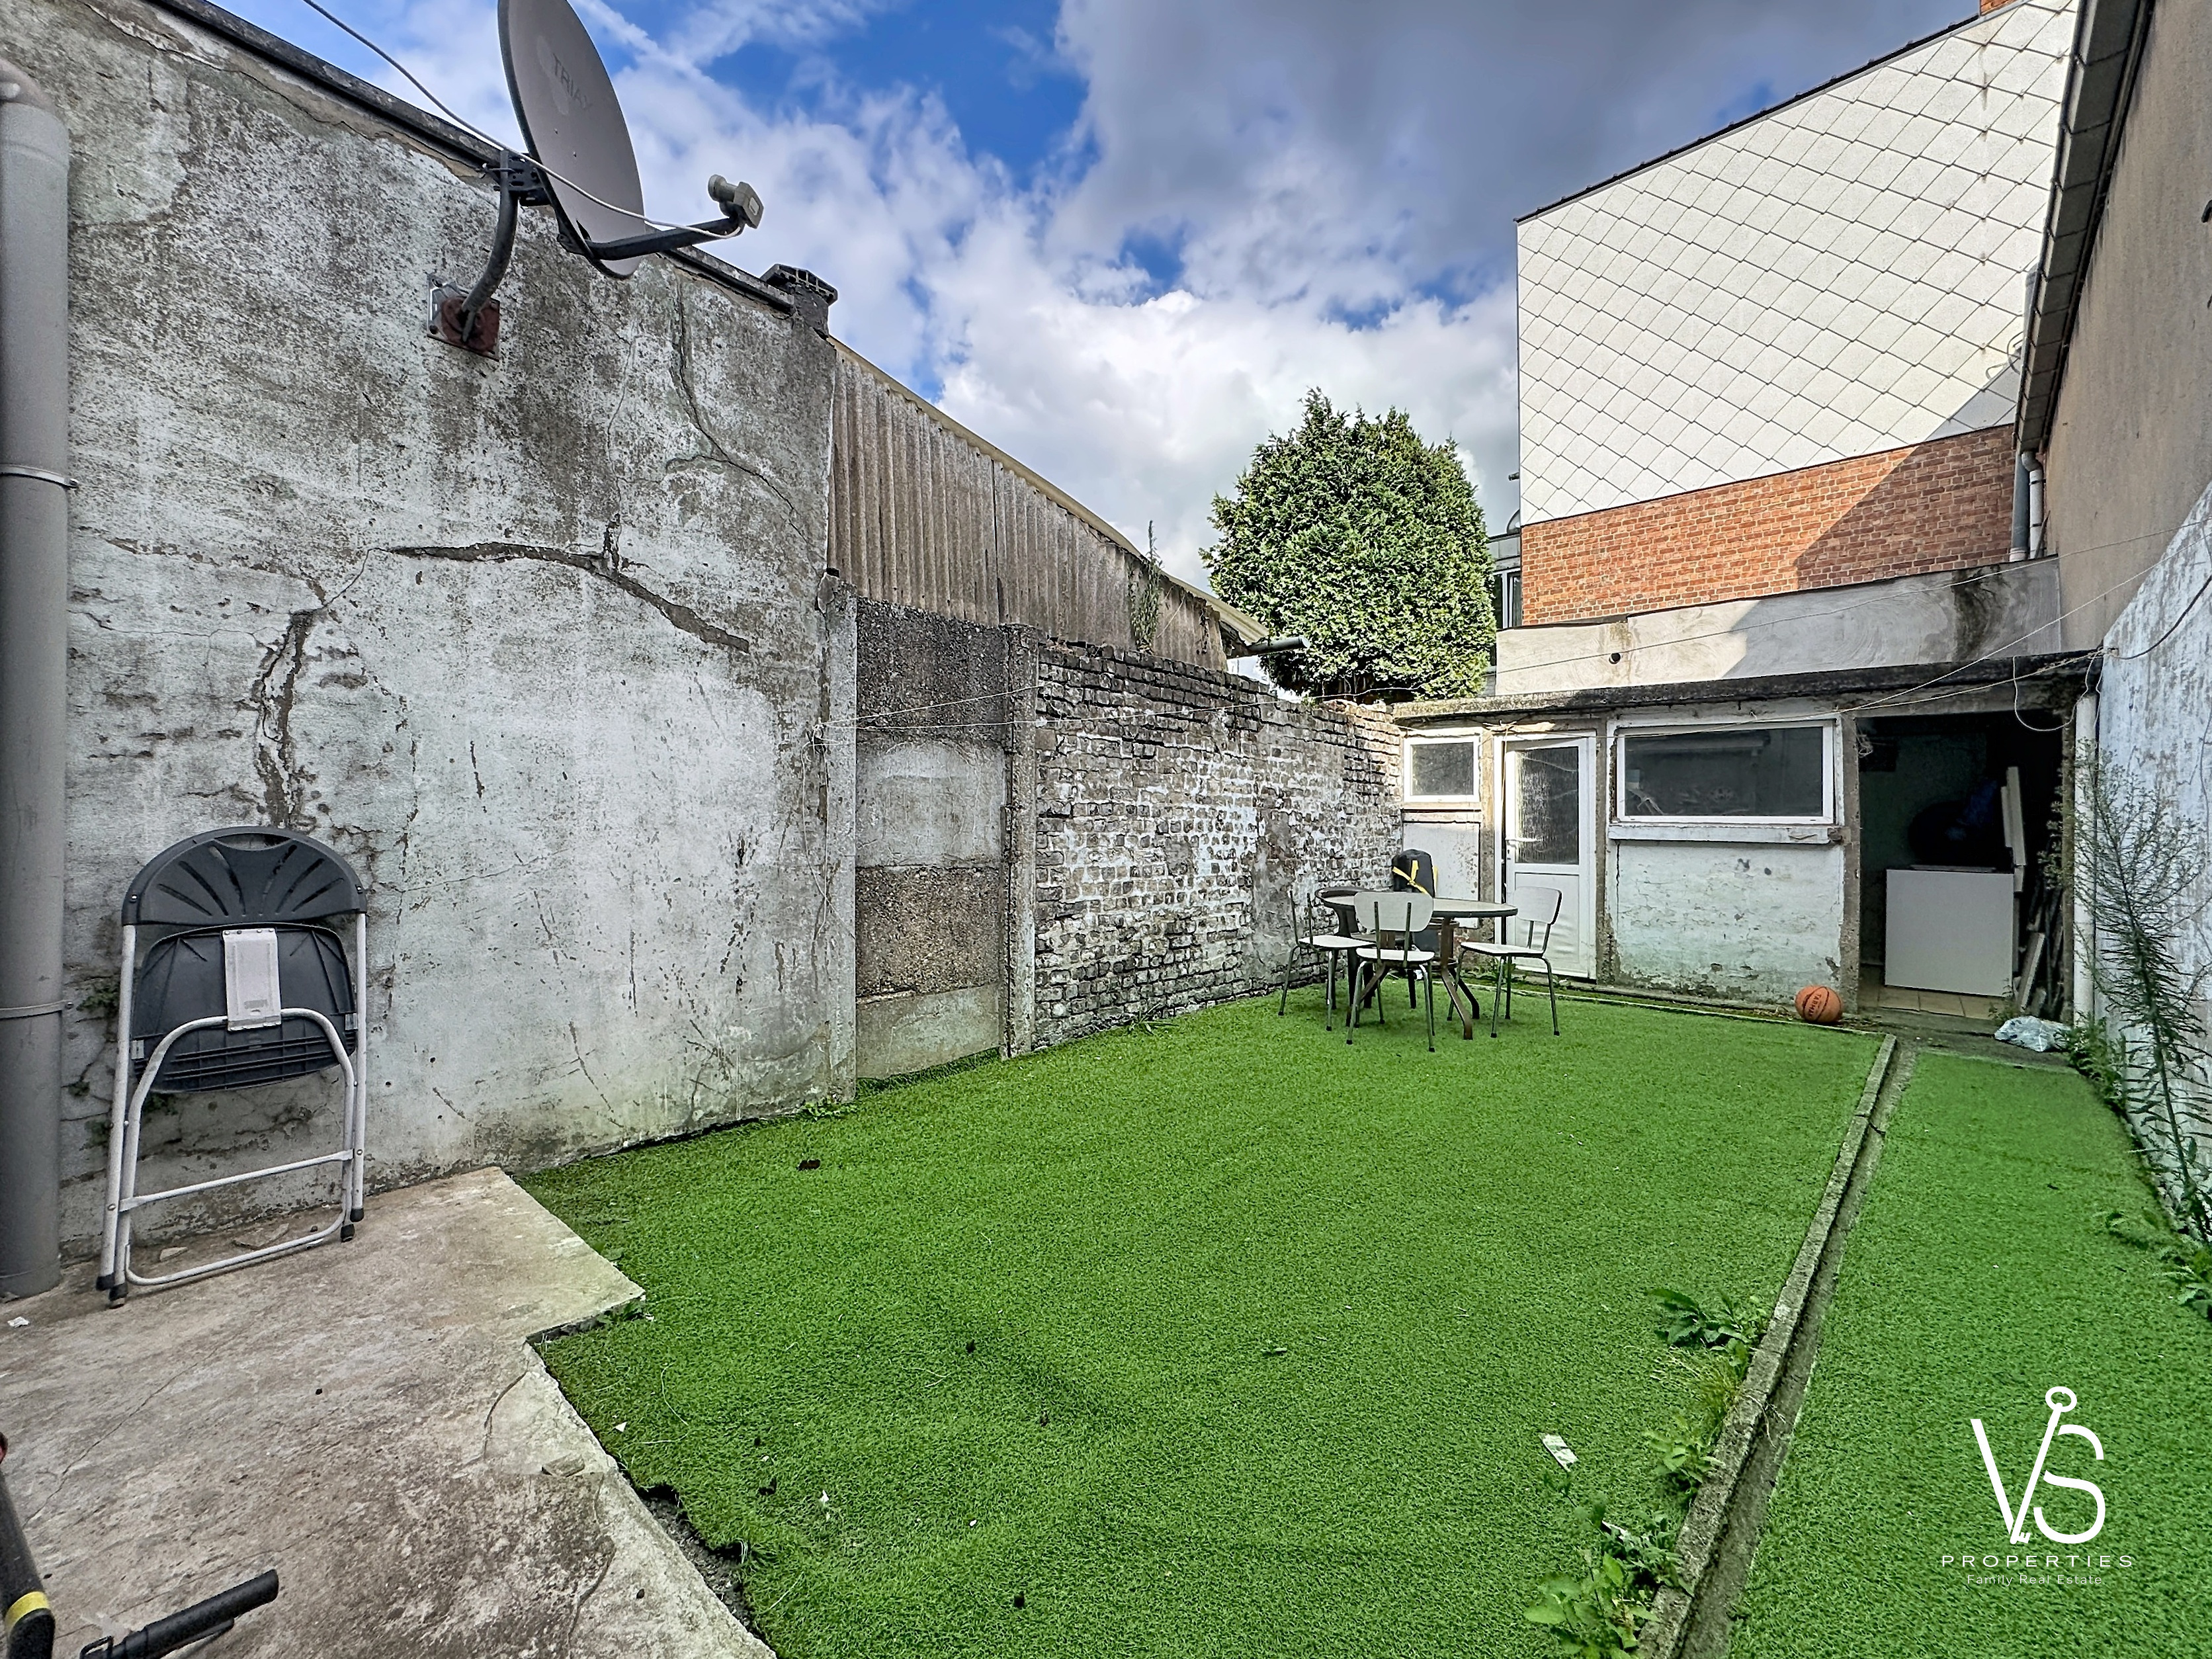
The garden of about 40 m², facing southeast, benefits from good sunshine and contributes to the pleasant atmosphere of the house.
Miscellaneous: ELECTRICITY COMPLIANT WITH STANDARDS - Gas heating - Double wooden glazing The equipment includes individual gas heating.
EPC: D I 20260416-0003848644-RES-1 I 326 kwh/m2.year
INFO, VIEWINGS or FREE VALUATION?
Do not hesitate to contact your family real estate agency
VS Properties Family Real Estate
02/853.02.02 or info@vsproperties.be
General
| Reference | 55739488 |
| Category | House |
| Standing | Simple |
| Environment Type | Habitable area |
| Habitable Surface | 125.00m² |
| Glazing/Frames | Double glazing wood |
| Availability | Determined by tenant |
Energy
| PEB Label |  |
| PEB (E-SPEC) (kwh/m²/year) | 326.00 |
Basic Equipment
- Semi equipped kitchen
Security Equipment
- Fire detector
- Shutter
Connections
- Sewer
- Electricity
- Water
- Gas
Nearby
- Sports center
- Highway
- School
- Station
- Public transport
- Trade
Heating
- Individual gas heating
Access Type
- Keys
Property in detail
| Attic | ||
| Bedroom | 21.00m² | |
| Bedroom | 12.00m² | |
| Bedroom | 14.00m² | |
| Bedroom | 23.50m² | |
| Cellar | 44.00m² | |
| Entrance hall | 5.50m² | |
| Garden | South-east | 40.00m² |
| Kitchen | 14.00m² | |
| Living room | 18.00m² | |
| Riddance room | 1.00m² | |
| Shower room | 3.00m² | |
| Staircase | 13.00m² |