
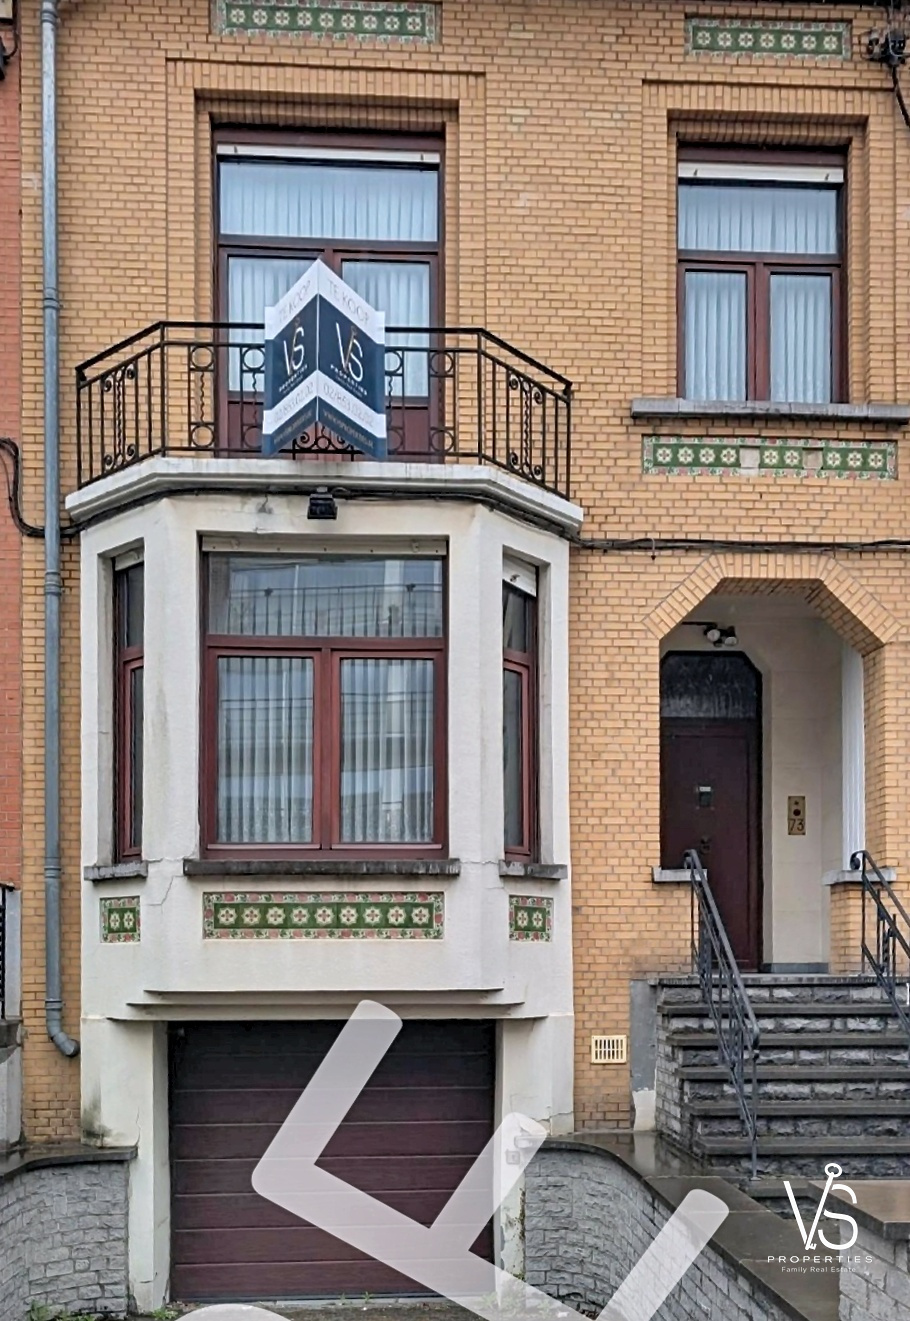
Mansion For sale
Avenue du Roi Albert 73, 1082 Berchem-Sainte-Agathe
4
2
169.50
Description
BERCHEM-SAINTE-AGATHE - BEAUTIFUL MASTER HOUSE WITH 4 BEDROOMS, GARAGE AND GARDEN! PLOT 2a 60ca
https://vsproperties.be/fr/property/55577631
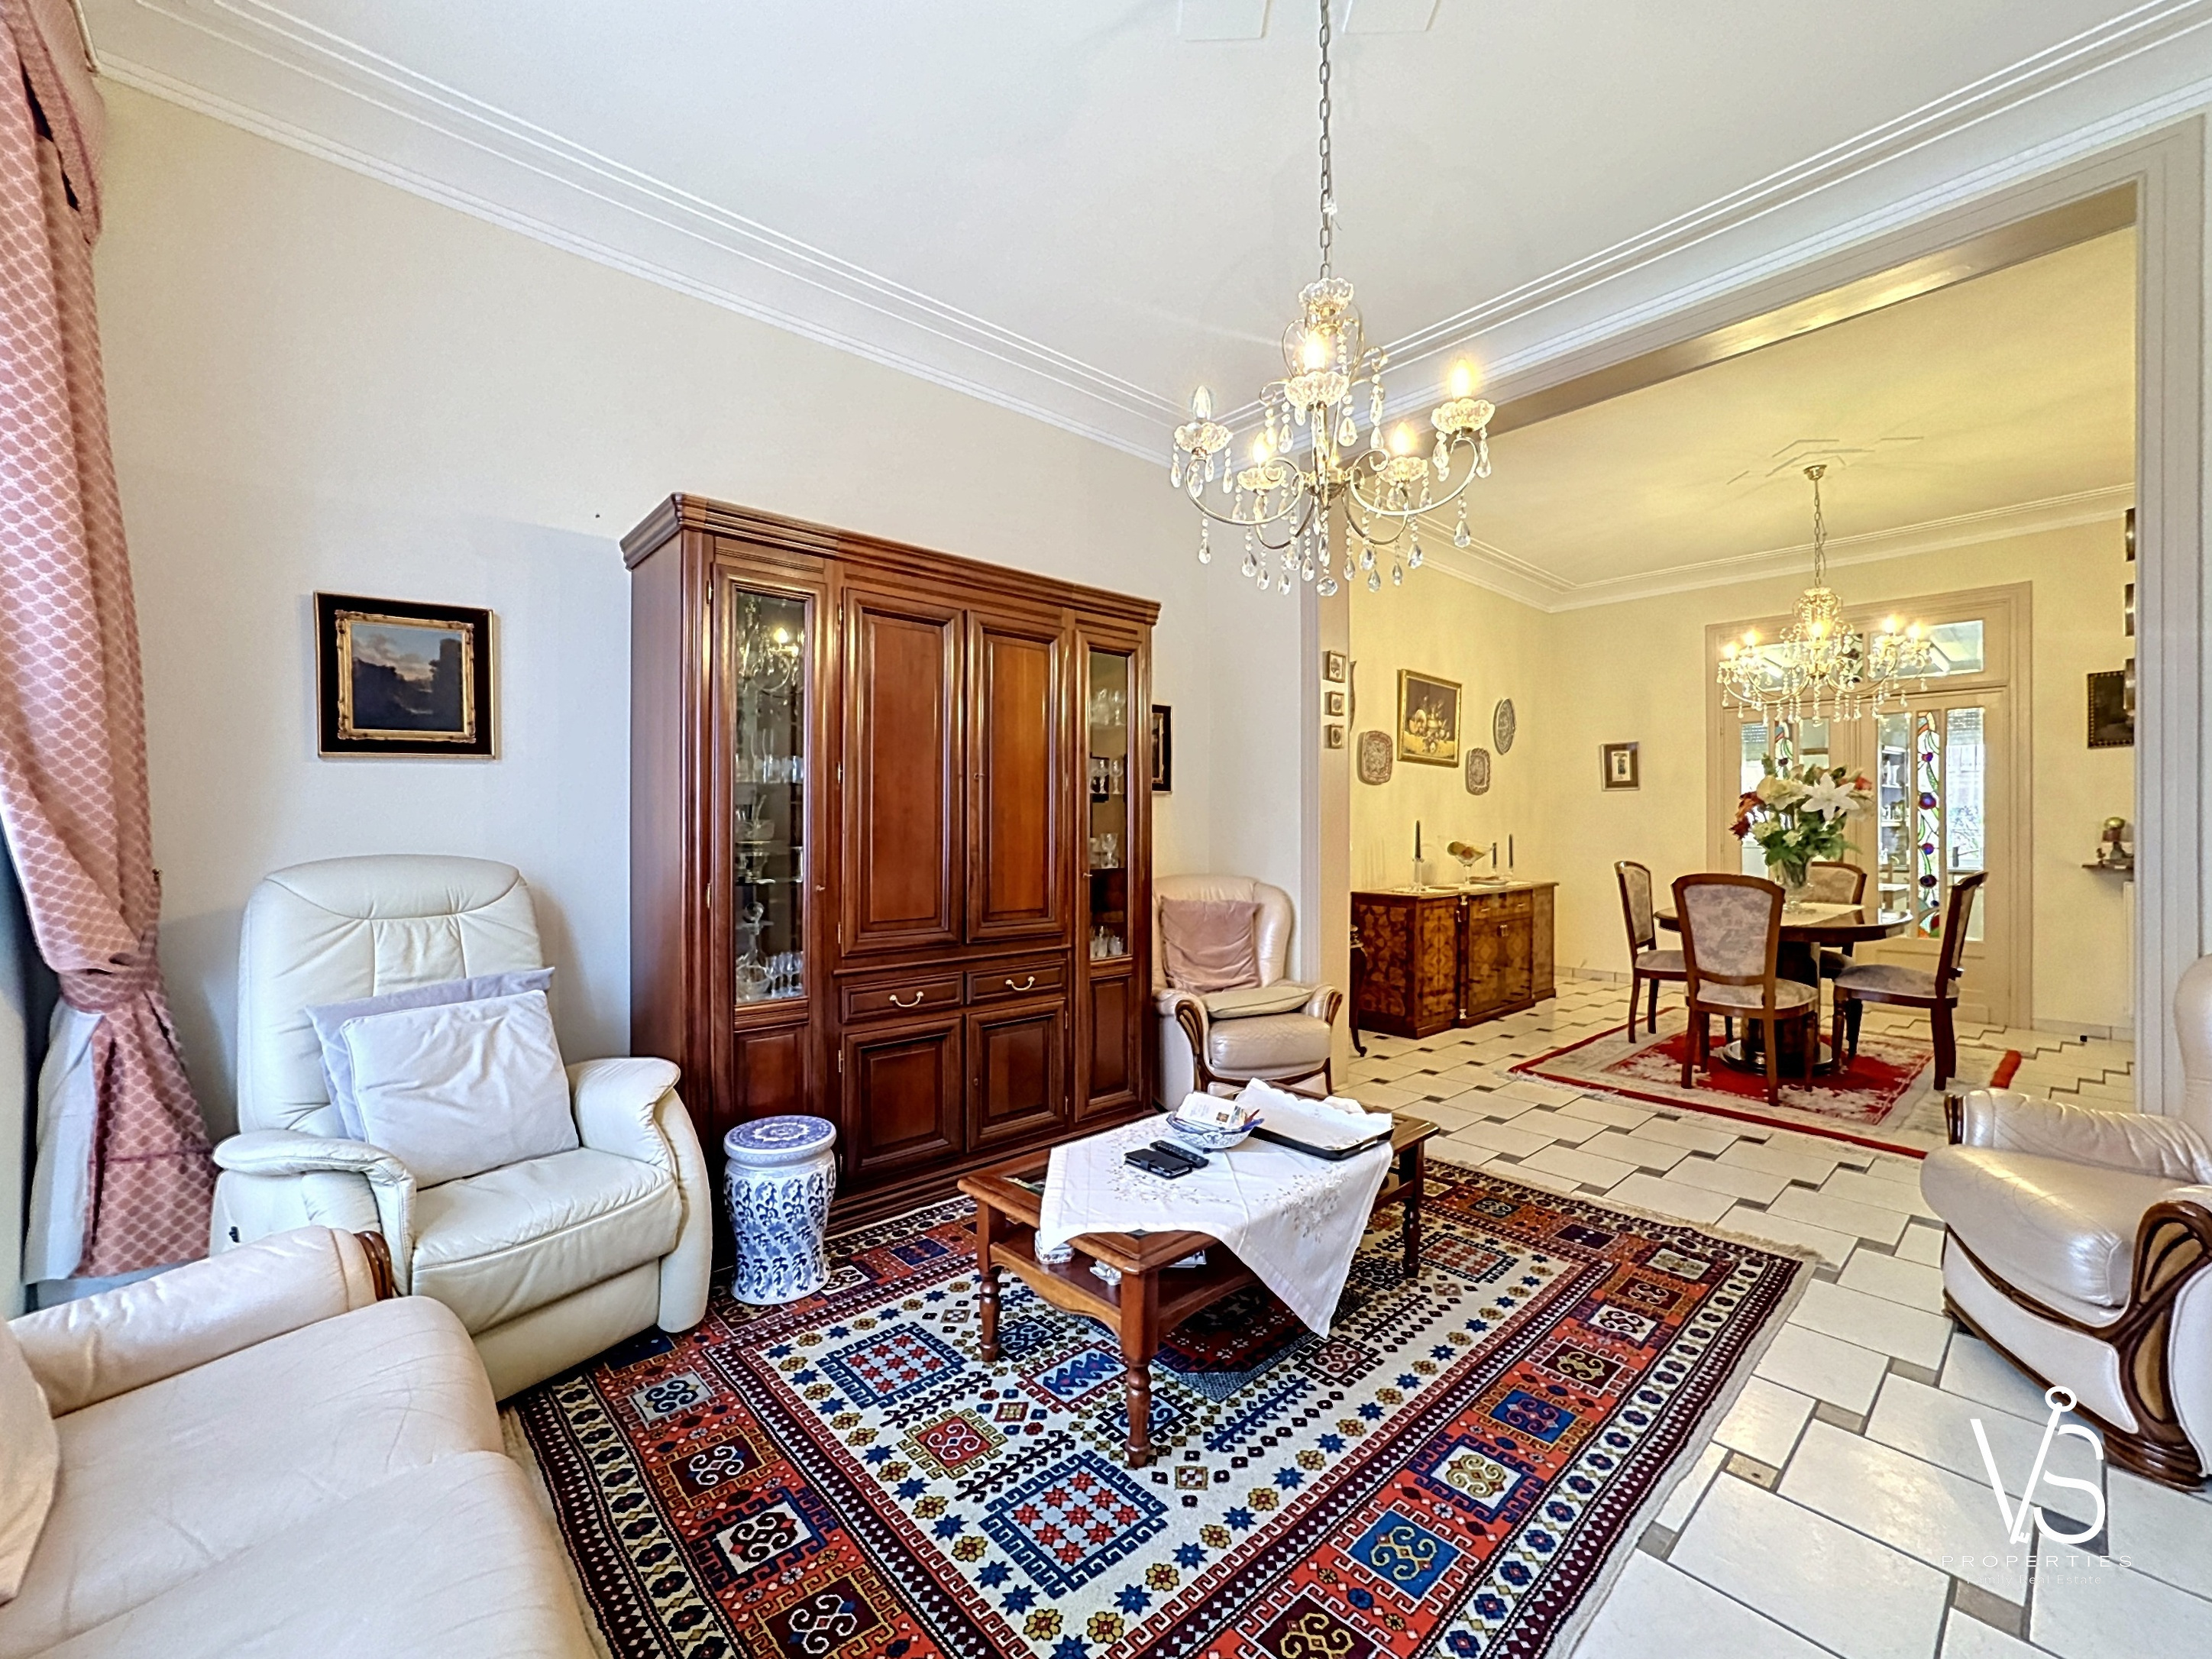
Discover this beautiful house with exceptional volumes offering comfort and functionality, ideal for a large family or for those looking for generous living spaces.
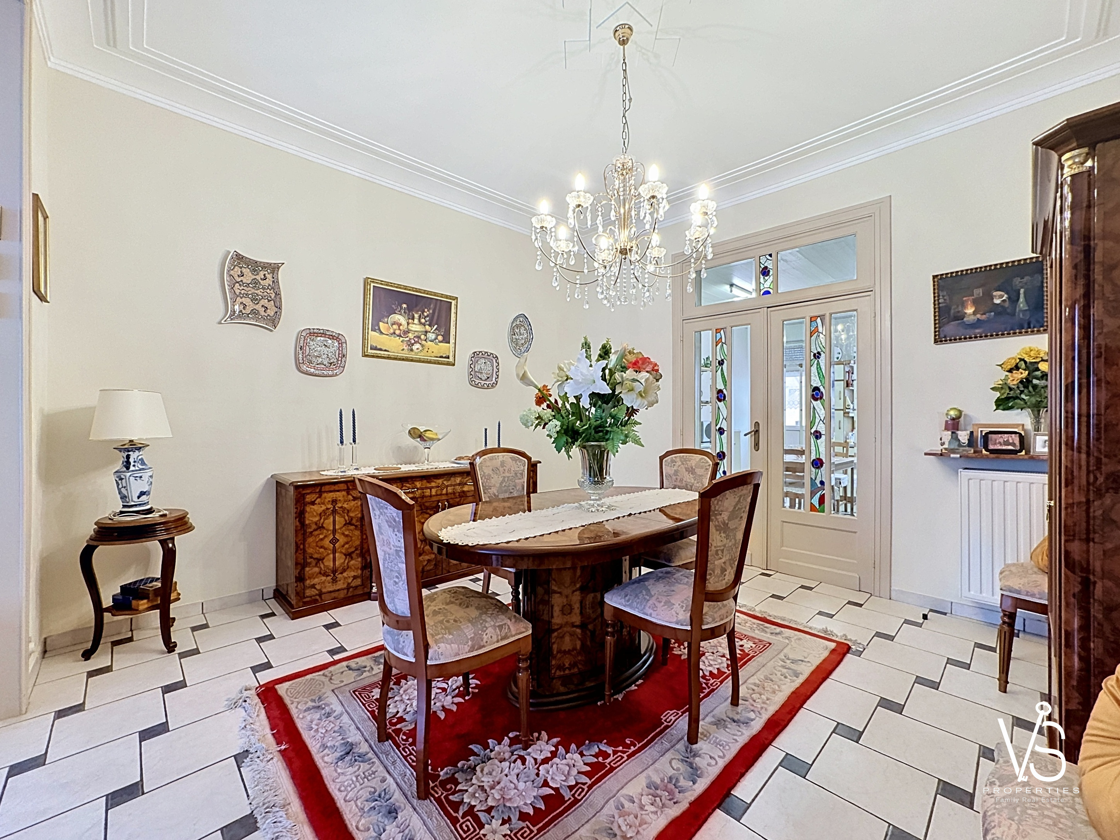
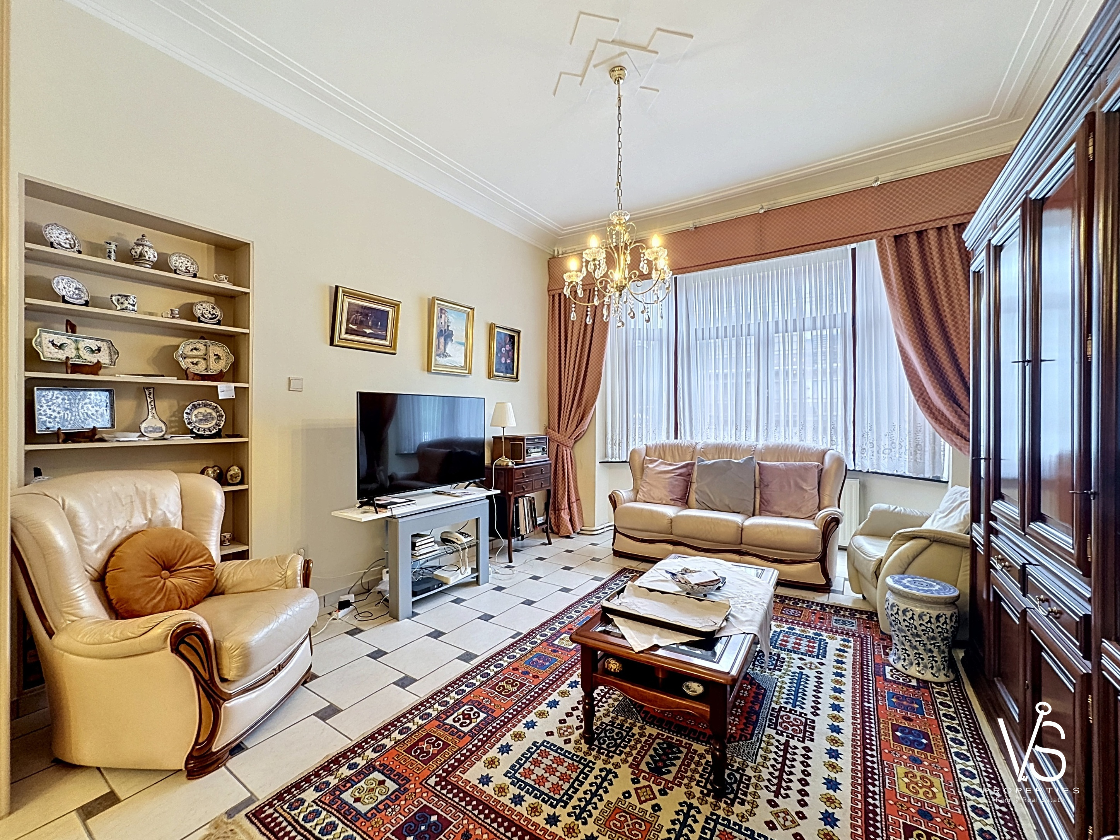
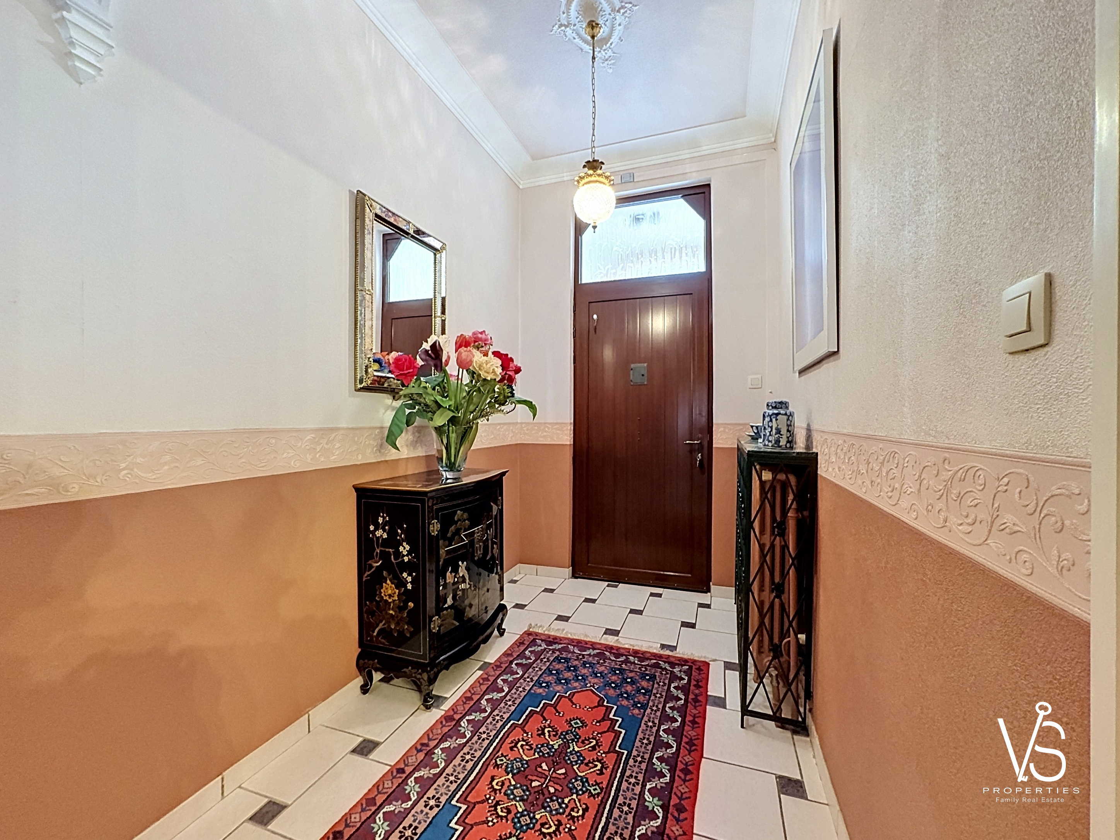
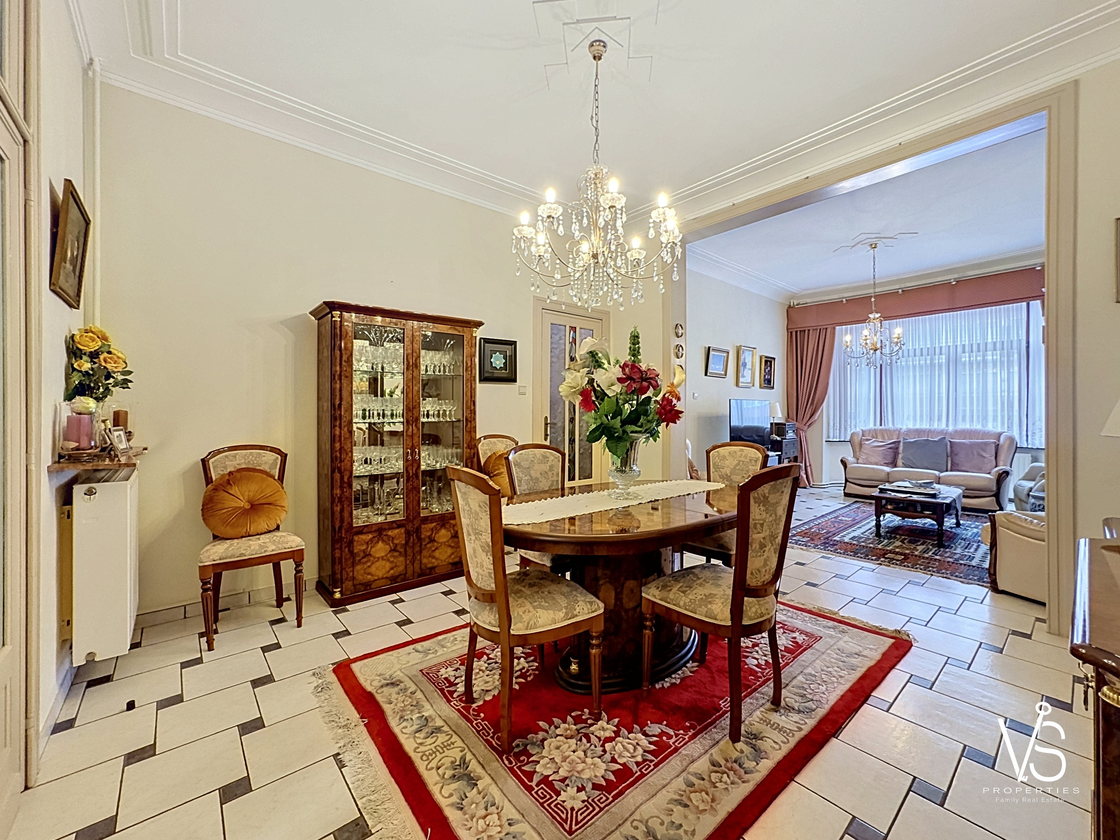
From the entrance, a spacious 15 m² hall welcomes you and leads to beautiful reception rooms including a bright living room composed of a 15.5 m² lounge and a 16 m² dining room.
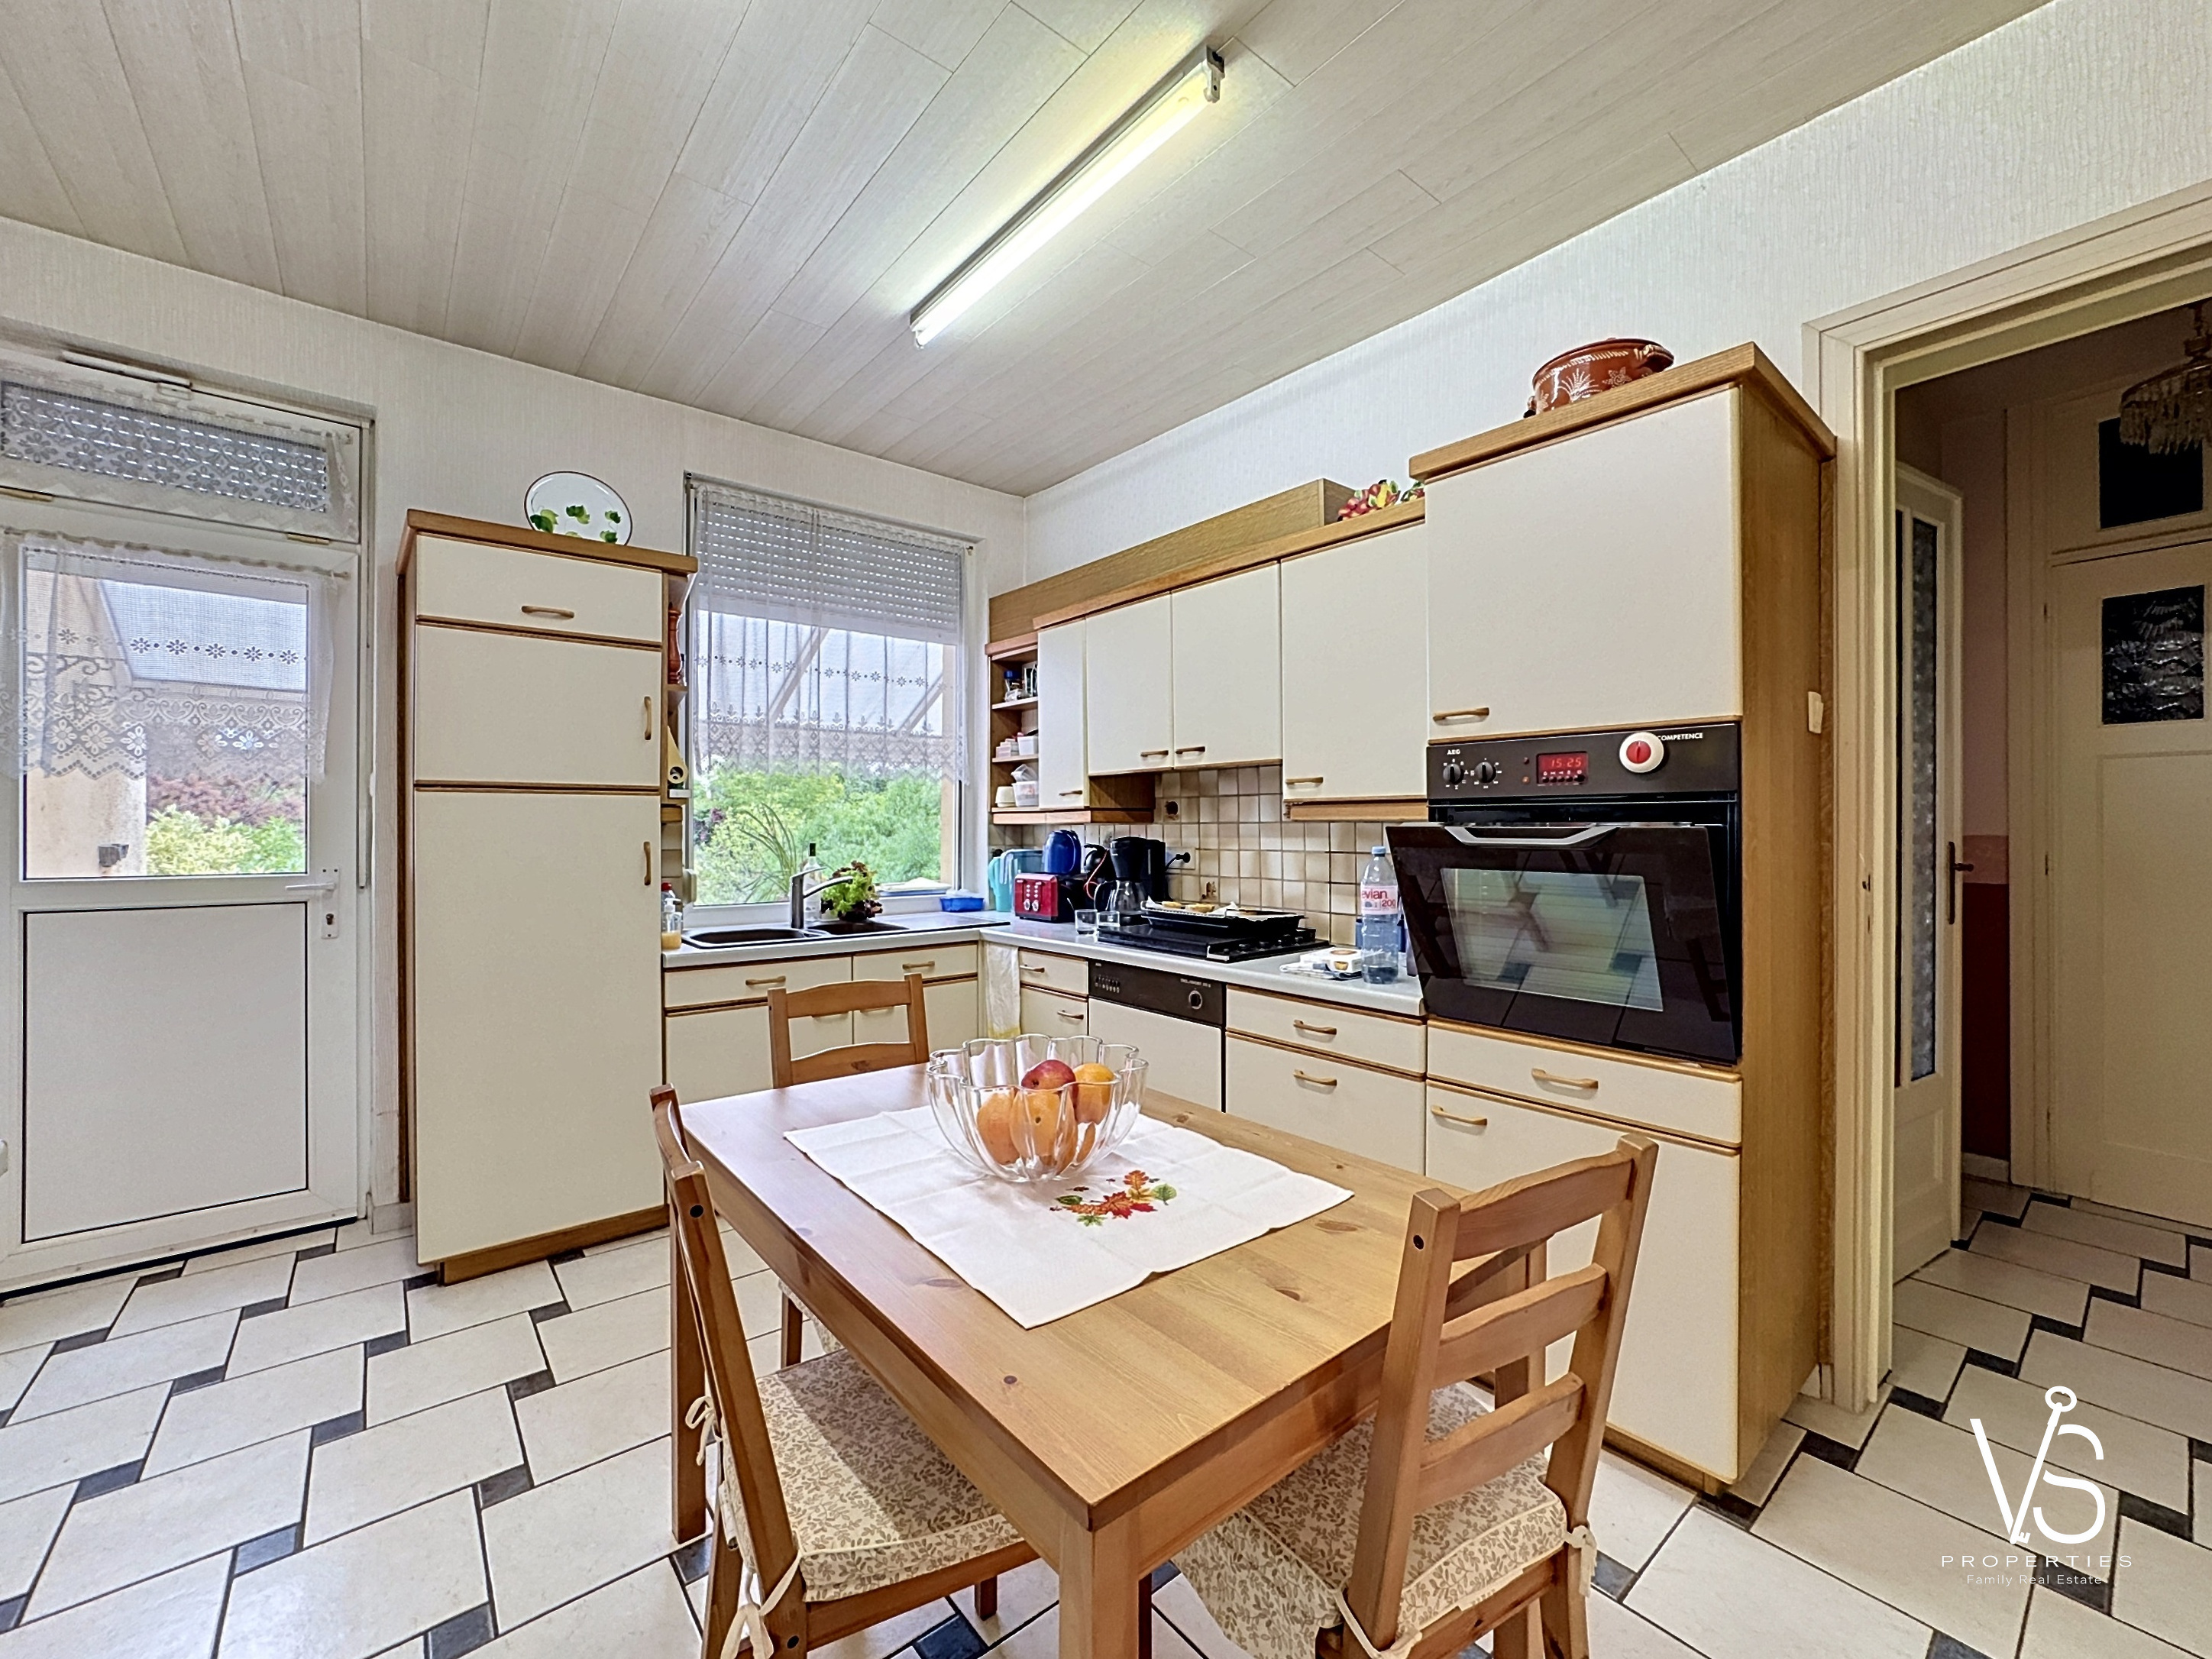
The 13 m² kitchen is practical and friendly.
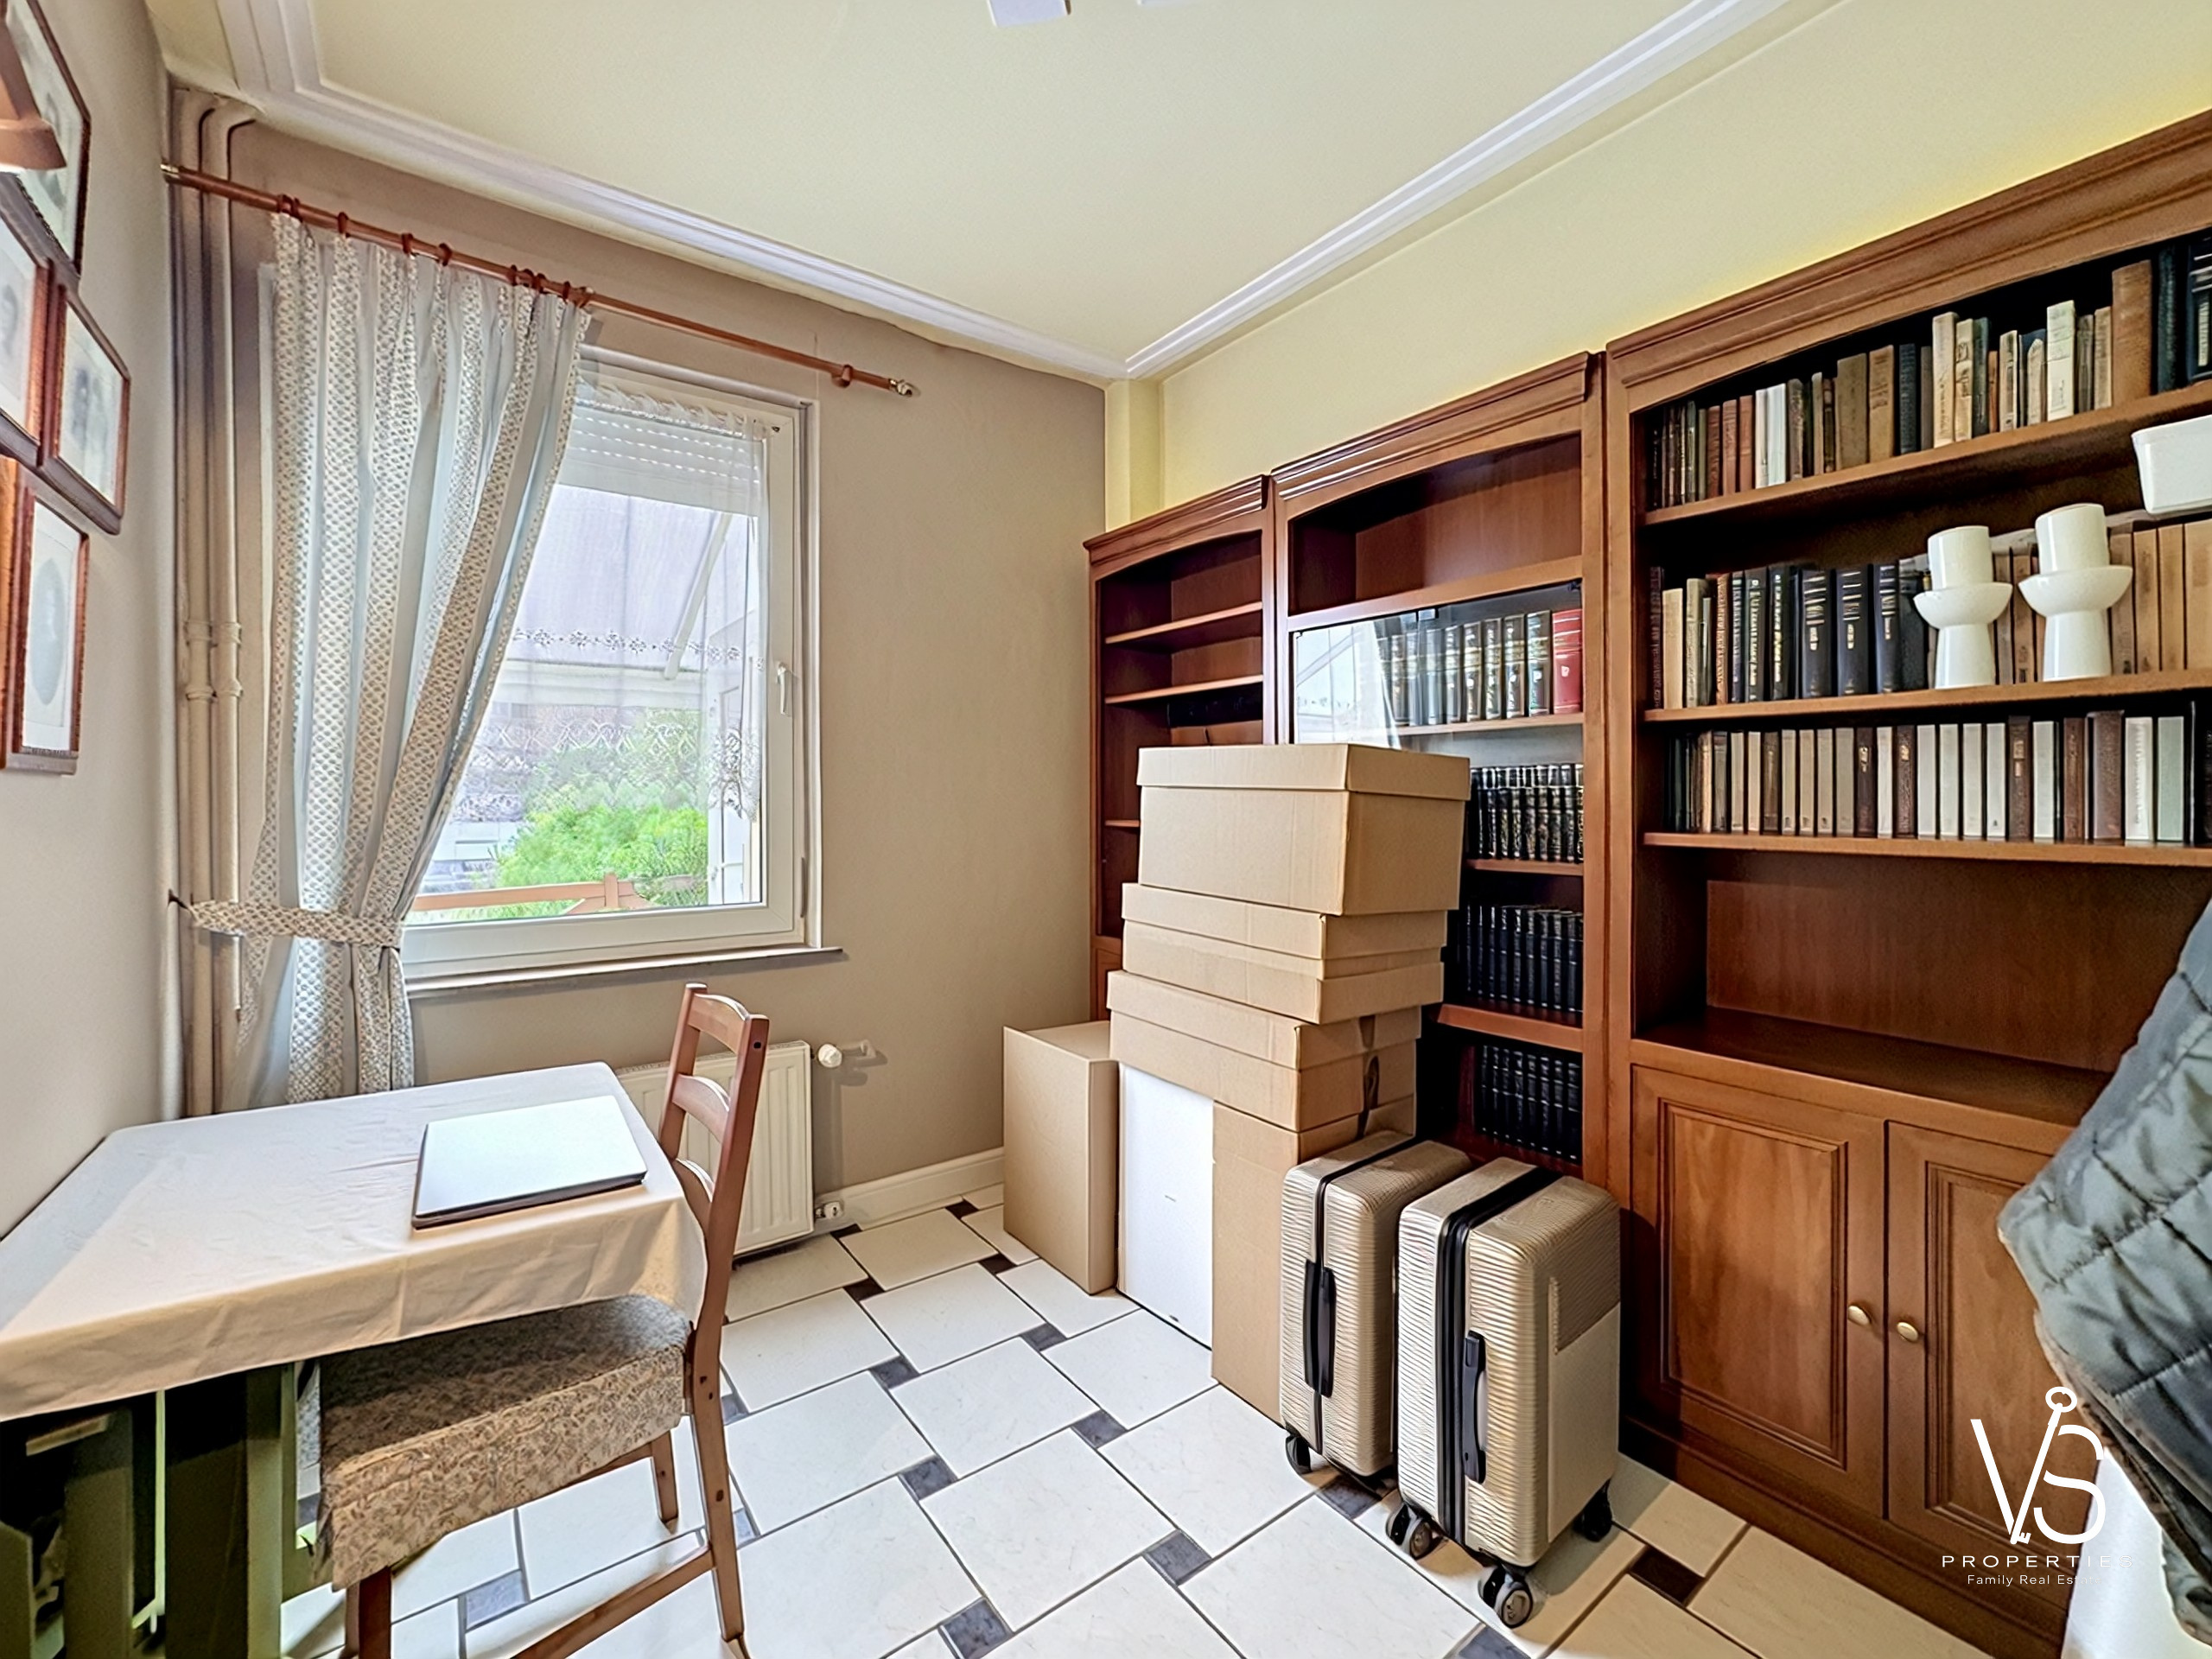
An independent 7 m² office and a storage area enhance everyday comfort.
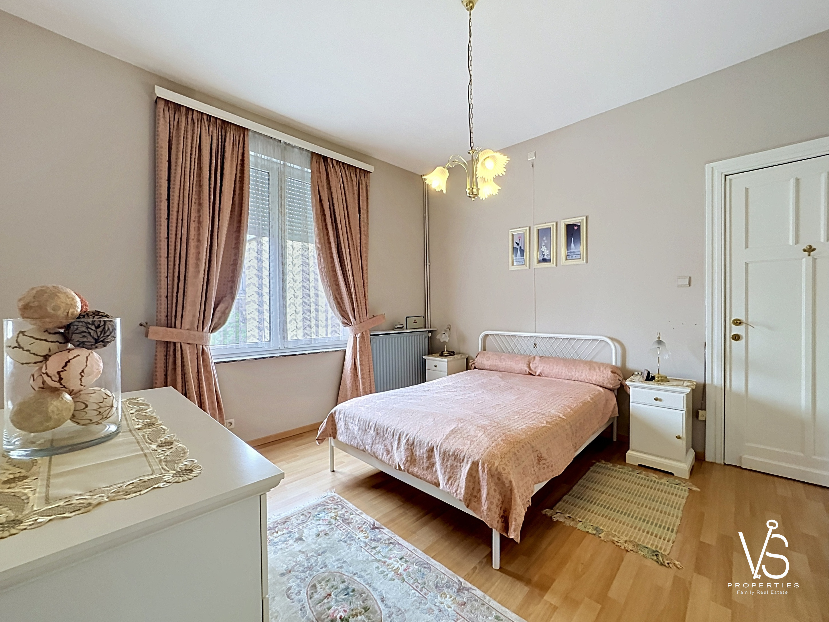
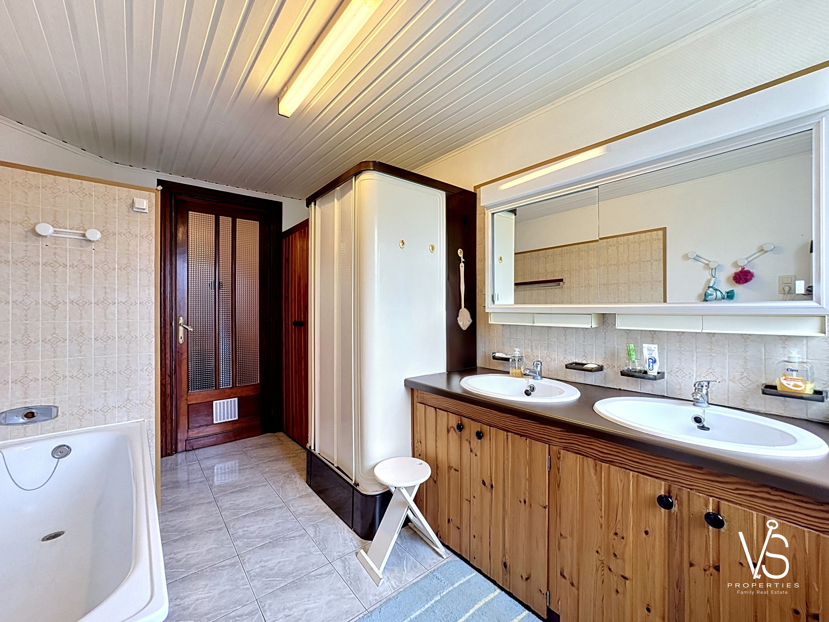
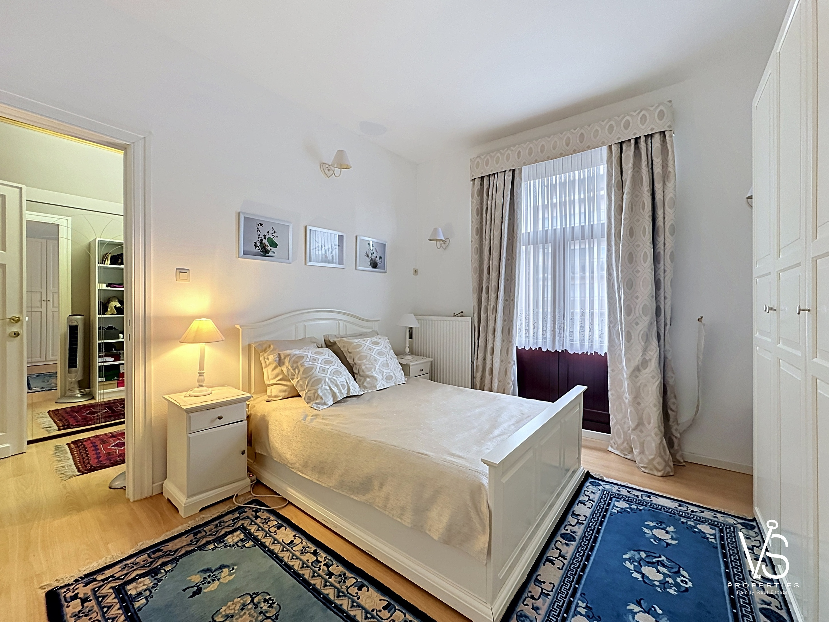
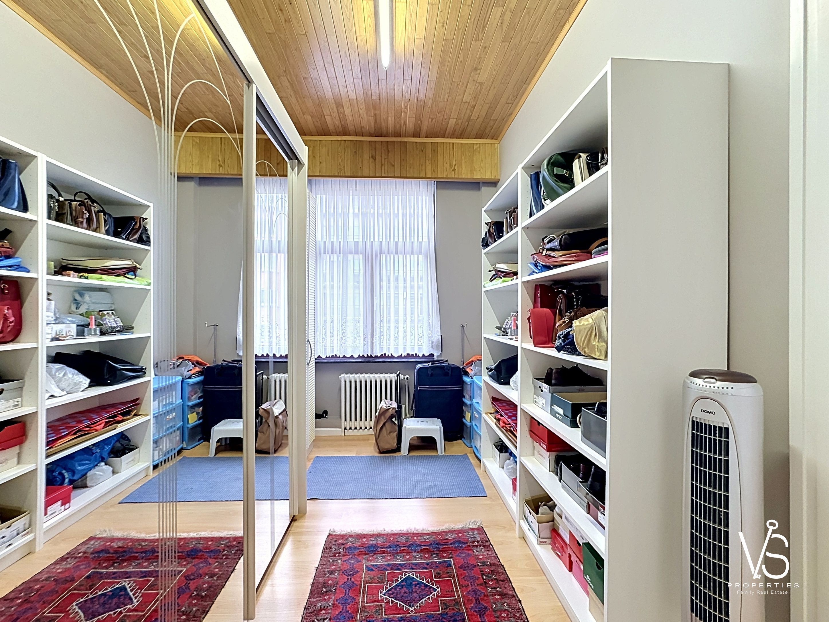
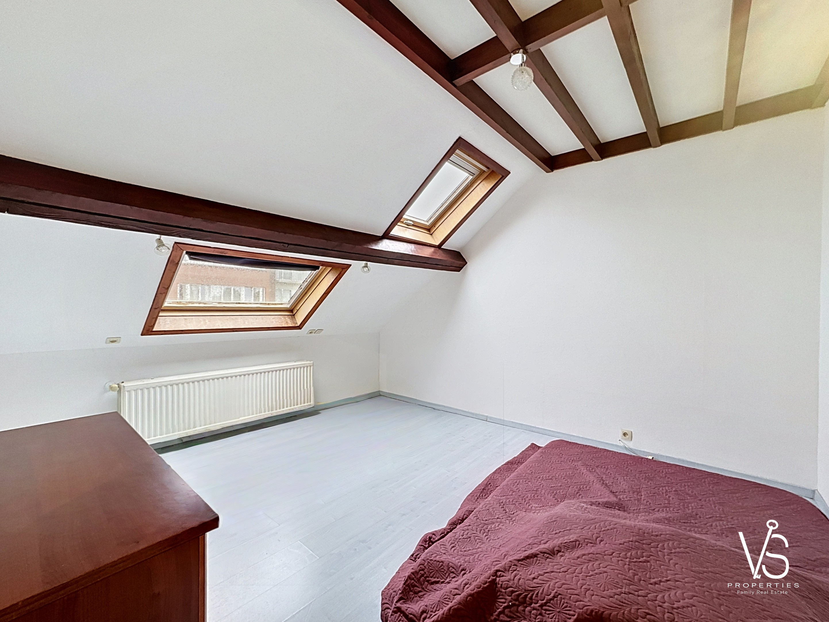
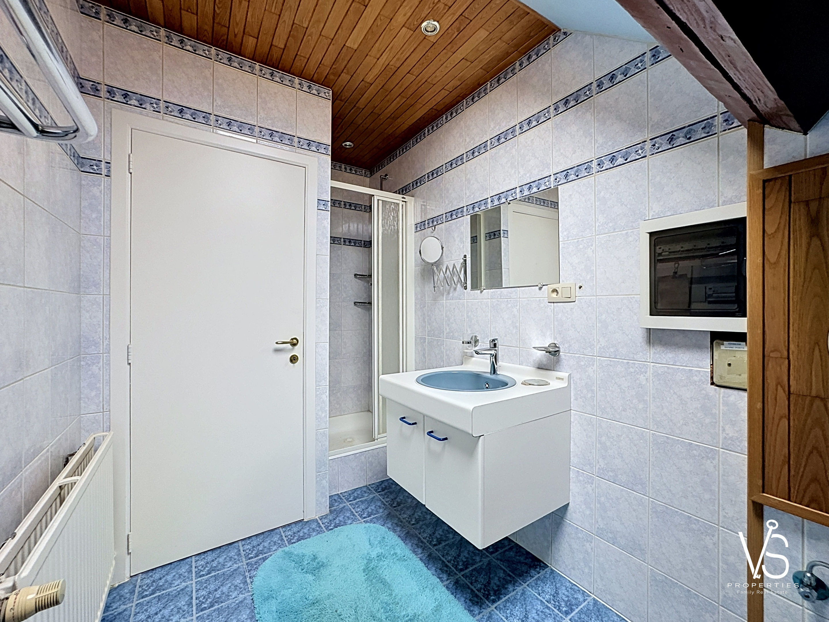
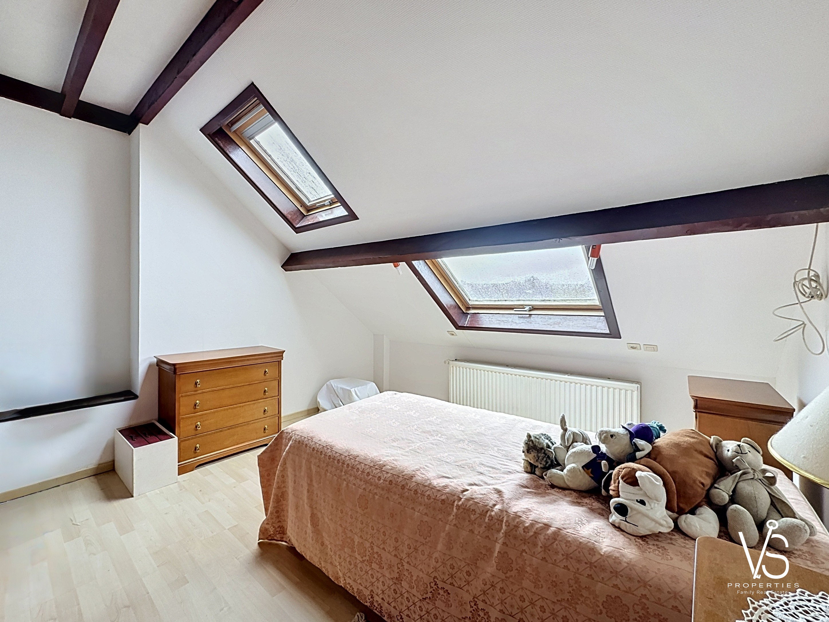
The sleeping area offers several comfortable bedrooms ranging from 10 to 16 m², accompanied by a dressing room, built-in storage, a night hall, and two bathrooms (bathroom and shower room), offering an ideal layout for family living.
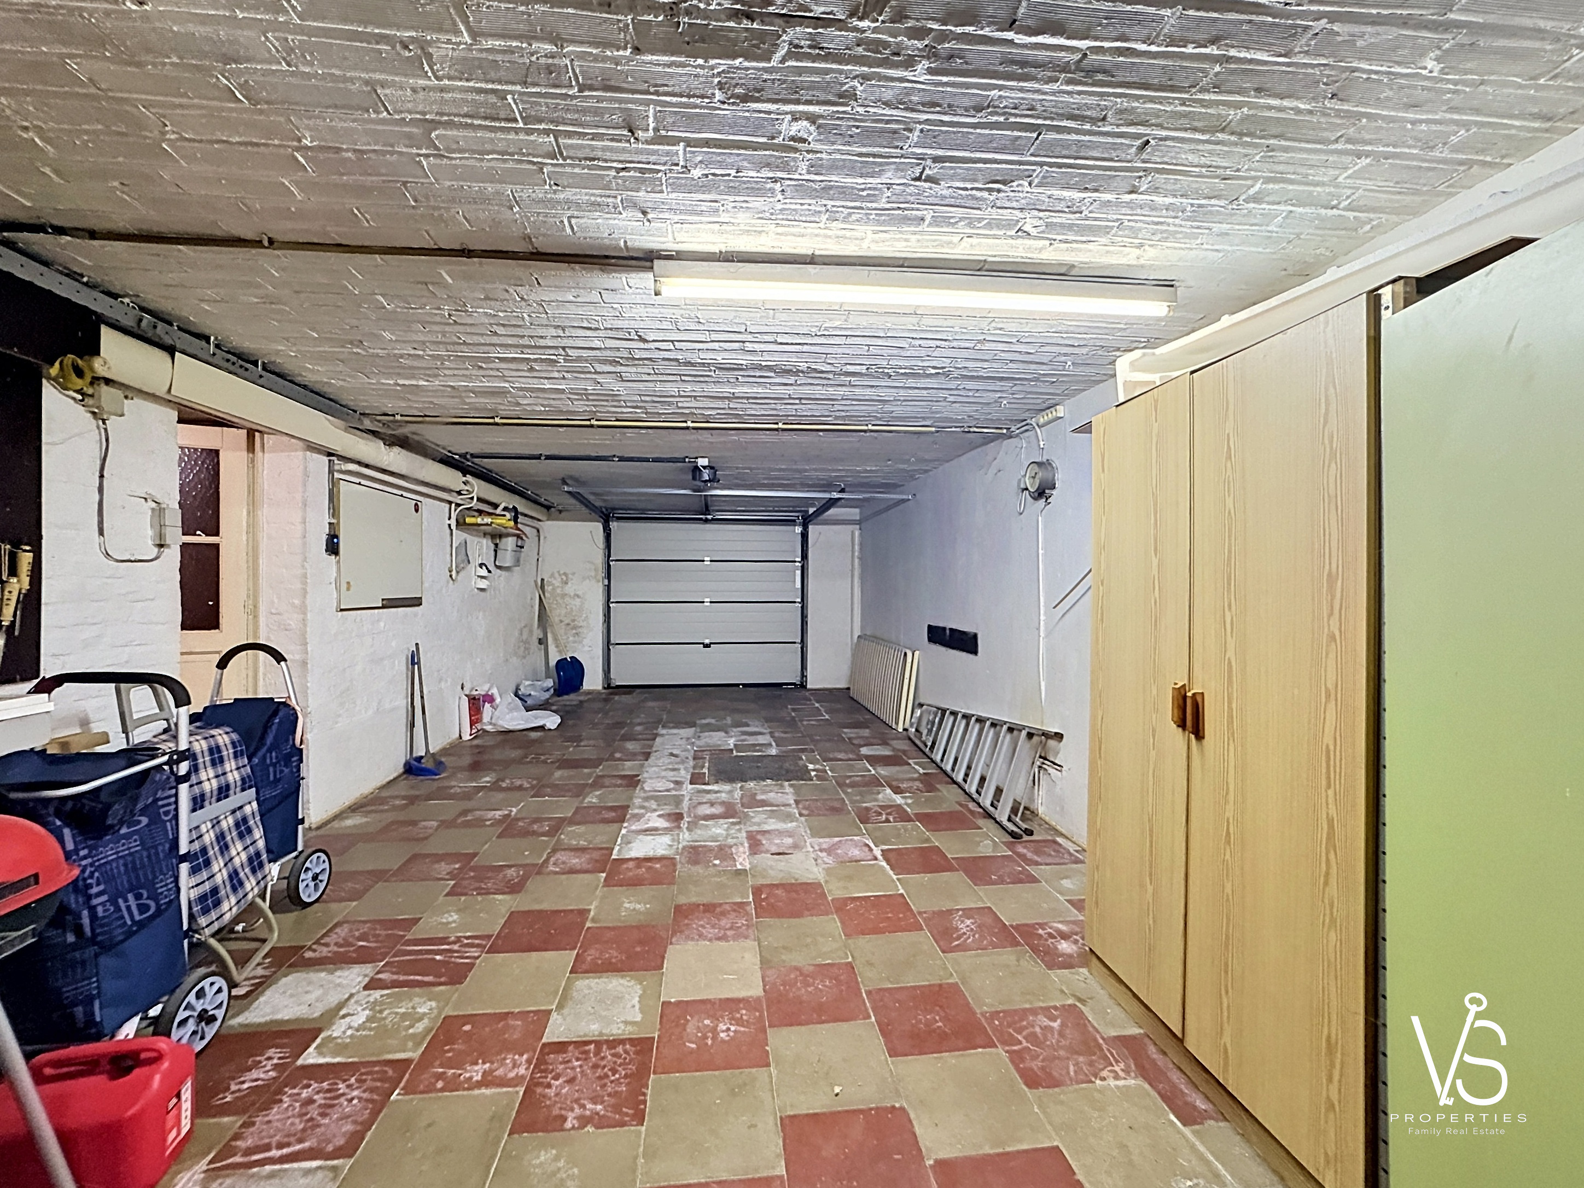
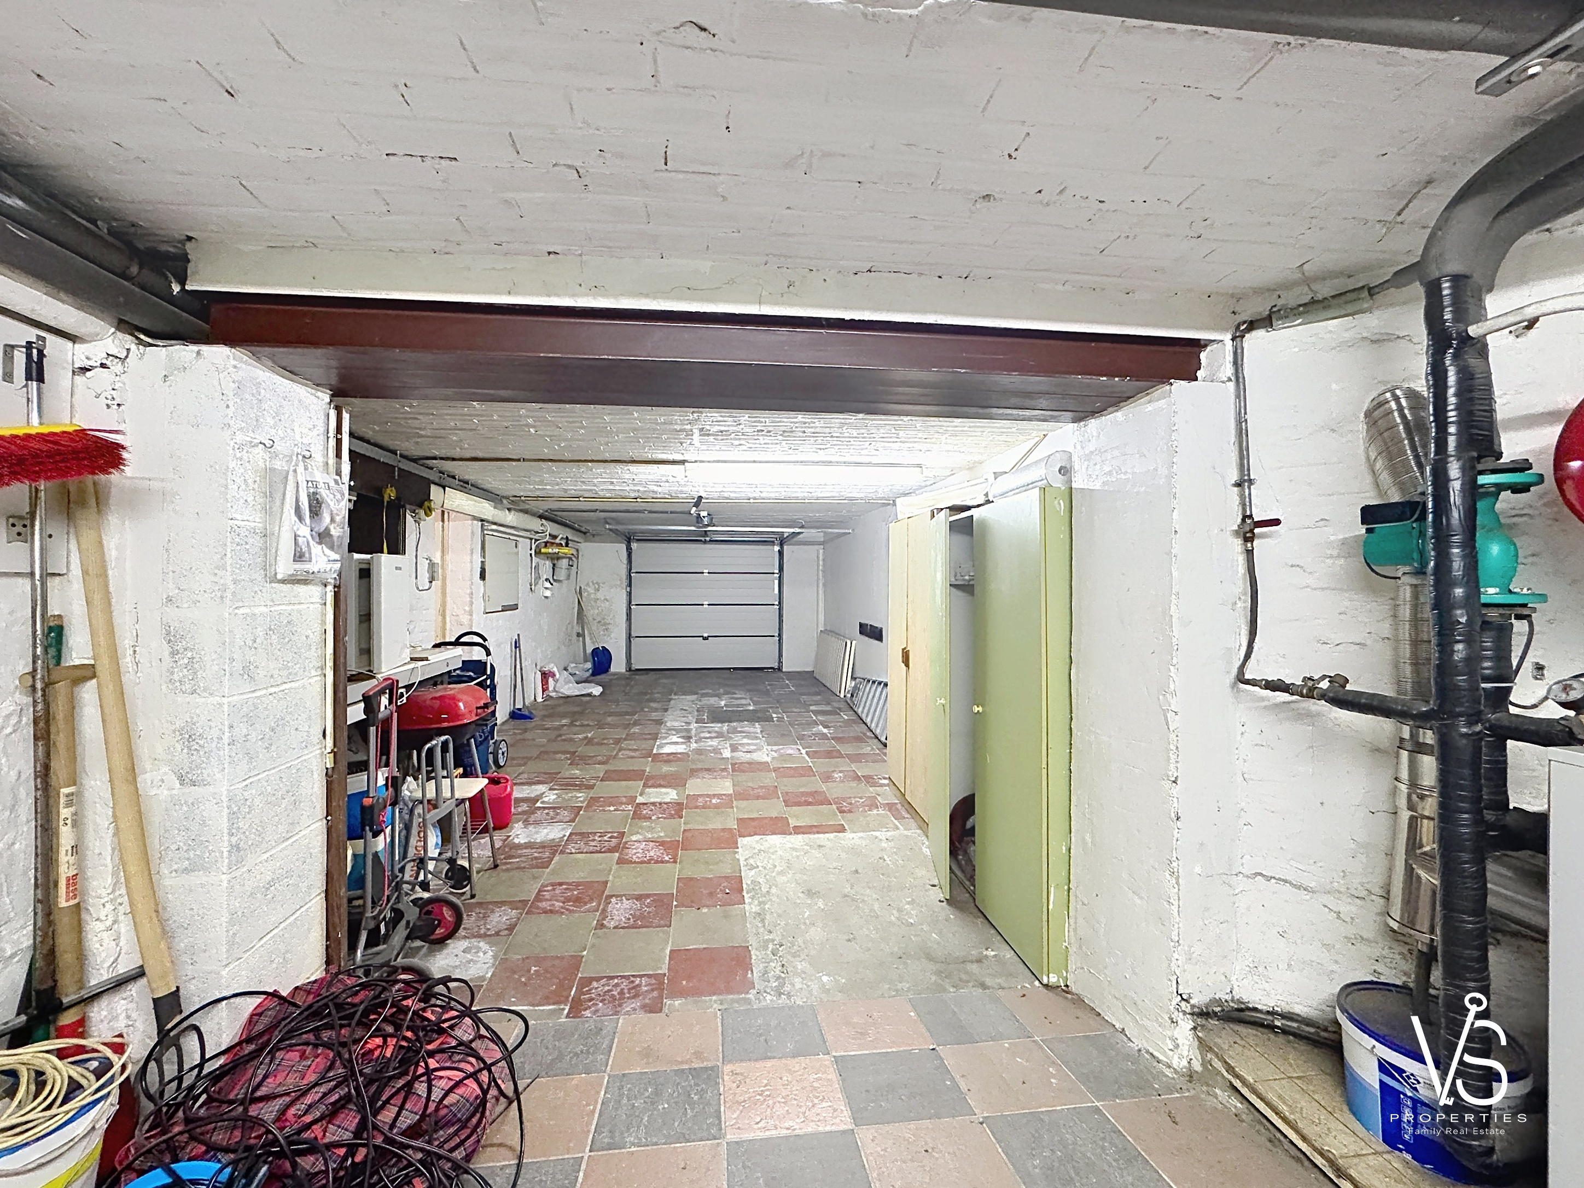
The annexes are a real asset: a large 40 m² garage, several cellars, and spacious storage areas add real value.
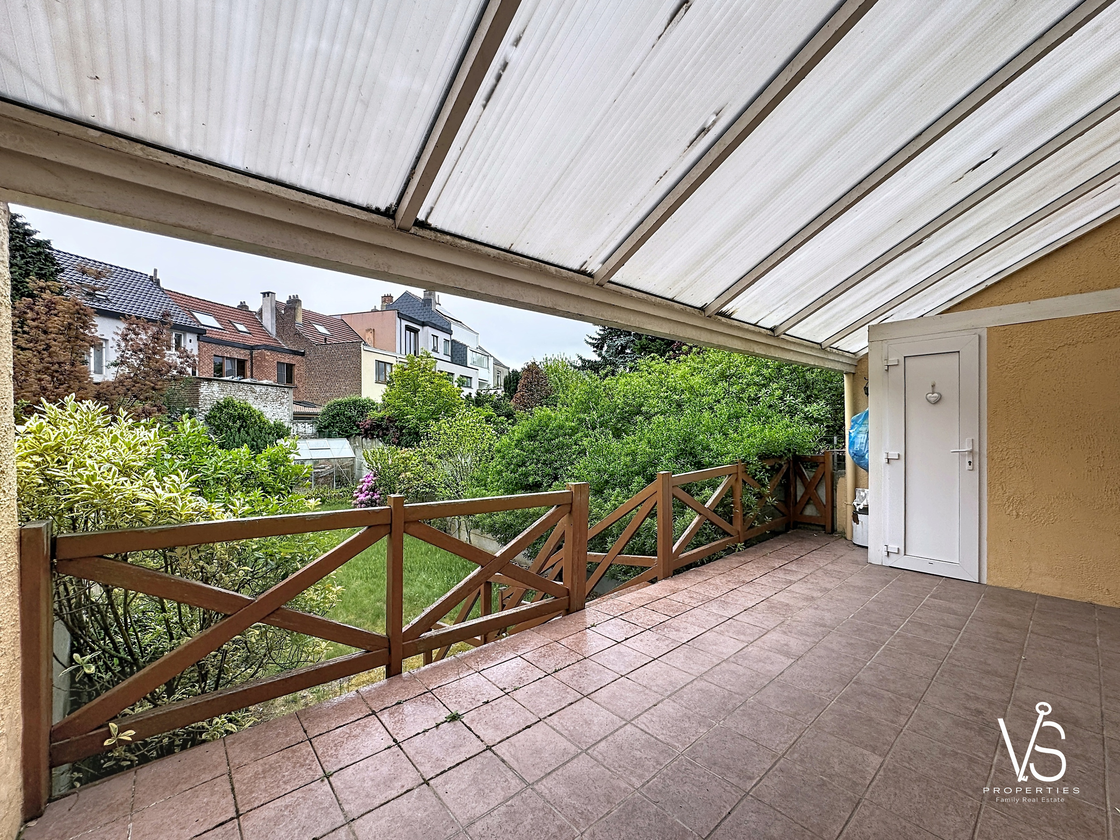
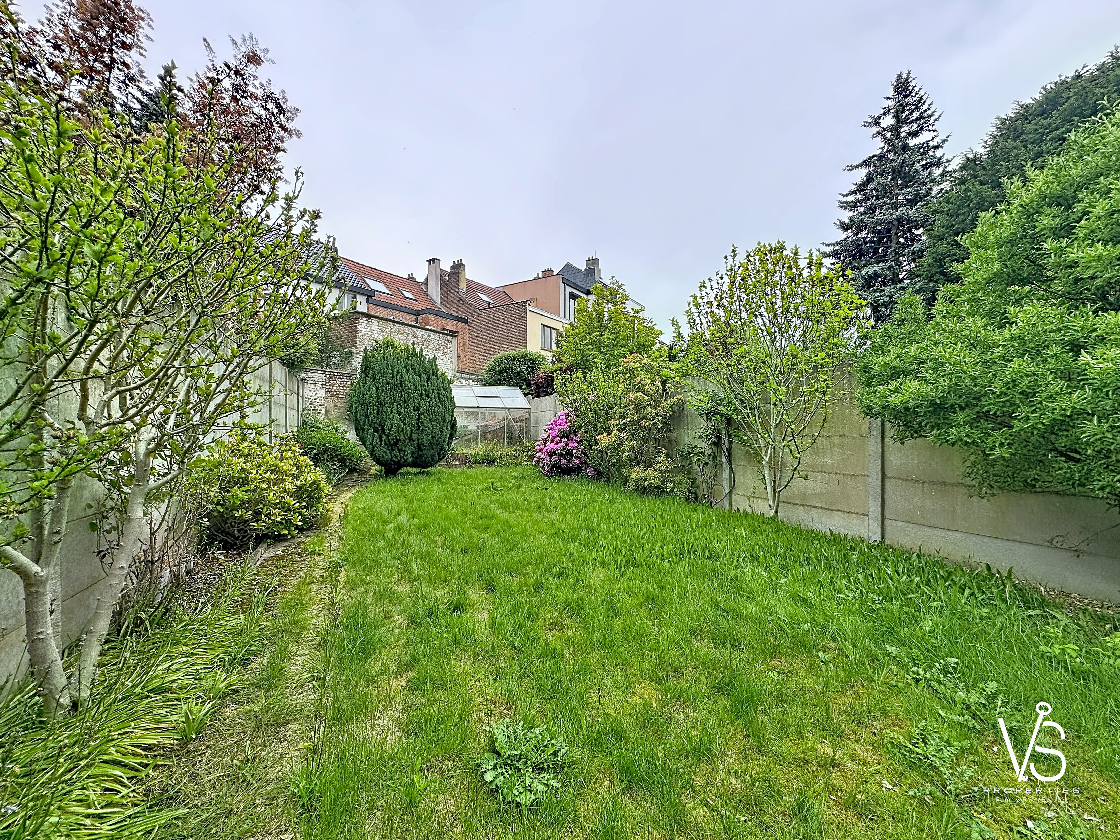
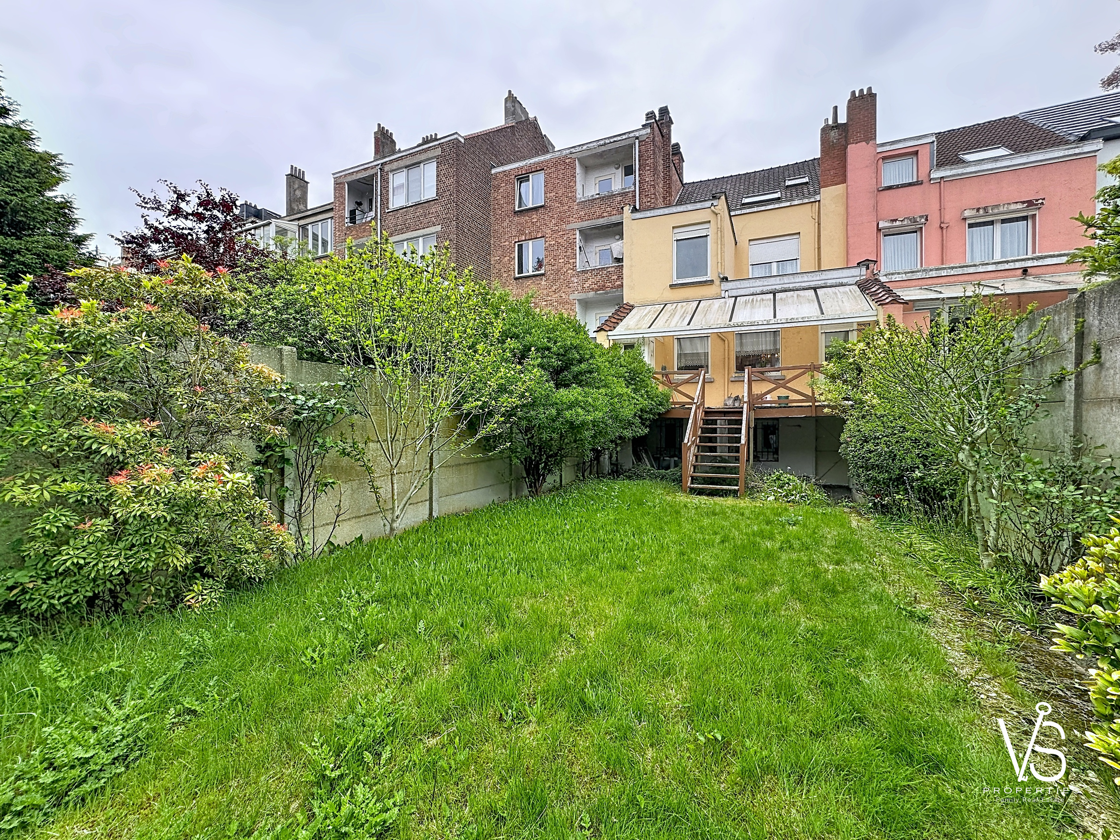
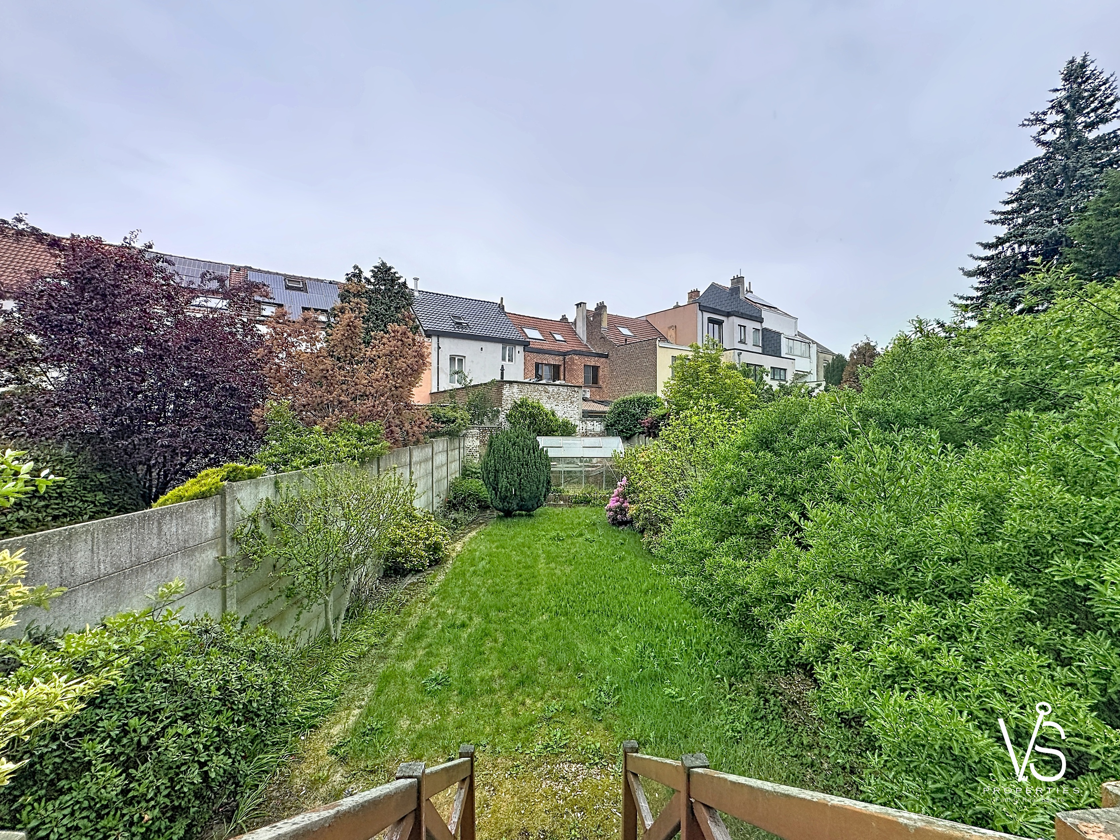
Outside, you will enjoy a pleasant 120 m² garden, a 17.5 m² terrace, and a southwest-facing balcony, perfect for enjoying sunny days.
Miscellaneous: PVC double glazing – Oil heating 3,300L – Electrical system compliant
EPC: F I 20260515-0000753242-01-5 I 341 kWh(m².year) I 86 kgCO2/(m².year)
INFORMATION, VIEWINGS or FREE ESTIMATION?
Do not hesitate to contact your family real estate agency
VS Properties Family Real Estate
02/853.02.02 or info@vsproperties.be
General
| Reference | 55577631 |
| Category | Mansion |
| Standing | Superior |
| Environment Type | Residential |
| Habitable Surface | 169.50m² |
| Glazing/Frames | Double glazing PVC |
| Availability | Free at act |
Energy
| PEB Label |  |
| PEB (E-SPEC) (kwh/m²/year) | 341.00 |
| CO2 Emission (kg/m².year) | 86.00 |
Basic Equipment
- Equipped kitchen
- Exterior parking
- Garage
- Garage door
- Interior parking
- Door phone
Security Equipment
Contact us for more information.
Connections
- Sewer
- Electricity
- Water
Nearby
- Sports center
- Highway
- School
- Bike station
- Restaurant
- Trade
- Station
- Public transport
Heating
- Individual oil heating
Access Type
- Keys
Property in detail
| Balcony | South-west | 1.00m² |
| Bathroom | 6.00m² | |
| Bathroom | 9.00m² | |
| Bedroom | 10.00m² | |
| Bedroom | 10.00m² | |
| Bedroom | 16.00m² | |
| Bedroom | 14.50m² | |
| Cellar | 8.00m² | |
| Cellar | 5.00m² | |
| Closet | 1.50m² | |
| Dining room | 16.00m² | |
| Dressing room | 9.00m² | |
| Entrance hall | 15.00m² | |
| Garage | 40.00m² | |
| Garden | 120.00m² | |
| Kitchen | 13.00m² | |
| Laundry room | 9.00m² | |
| Living room | 15.50m² | |
| Night hall | 3.00m² | |
| Office | 7.00m² | |
| Riddance room | 1.00m² | |
| Staircase | 14.00m² | |
| Terrace | 17.50m² |